Two independent villas
Sorolla Twins

La Nucia · Costa Blanca, Alicante

Two exclusive modern villas on independent plots: Type A at 625 m² and Type B at 828 m². Private pool, palm garden, garage and 24-hour perimeter security in one of the Costa Blanca’s most sought-after residential settings.

2 Independent
villas
625 / 828 m² built
Type A / B
5 Bedrooms
in each villa
40 m² Private
pool
24h Perimeter
security
Discover the project
24h perimeter security Private 40 m² pool Garage for up to 3 cars Children’s area Palm garden Modern minimalist design Staff accommodation La Nucia, Costa Blanca
The project

Two exclusive modern villas
on the Costa Blanca

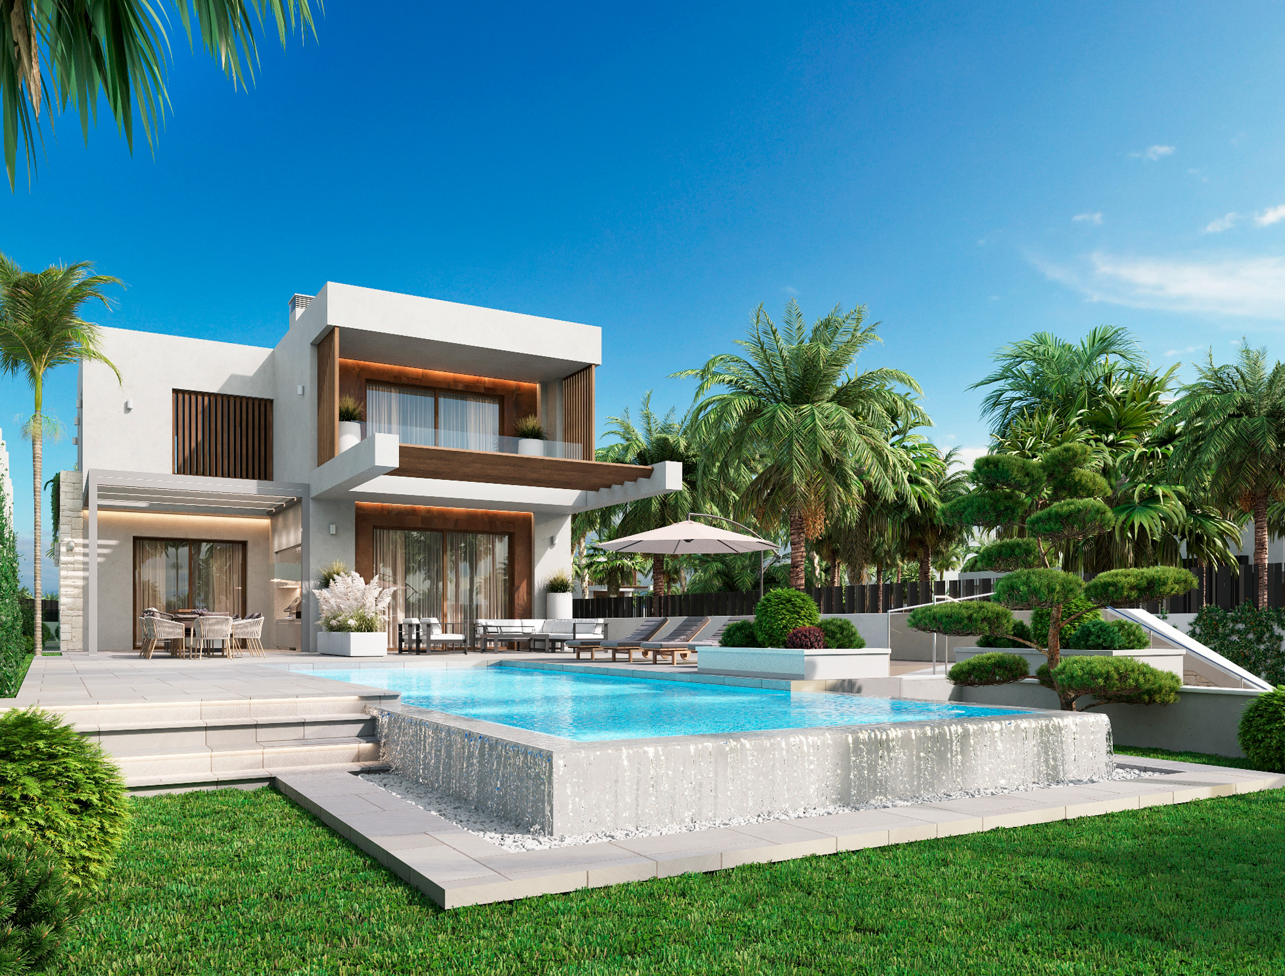
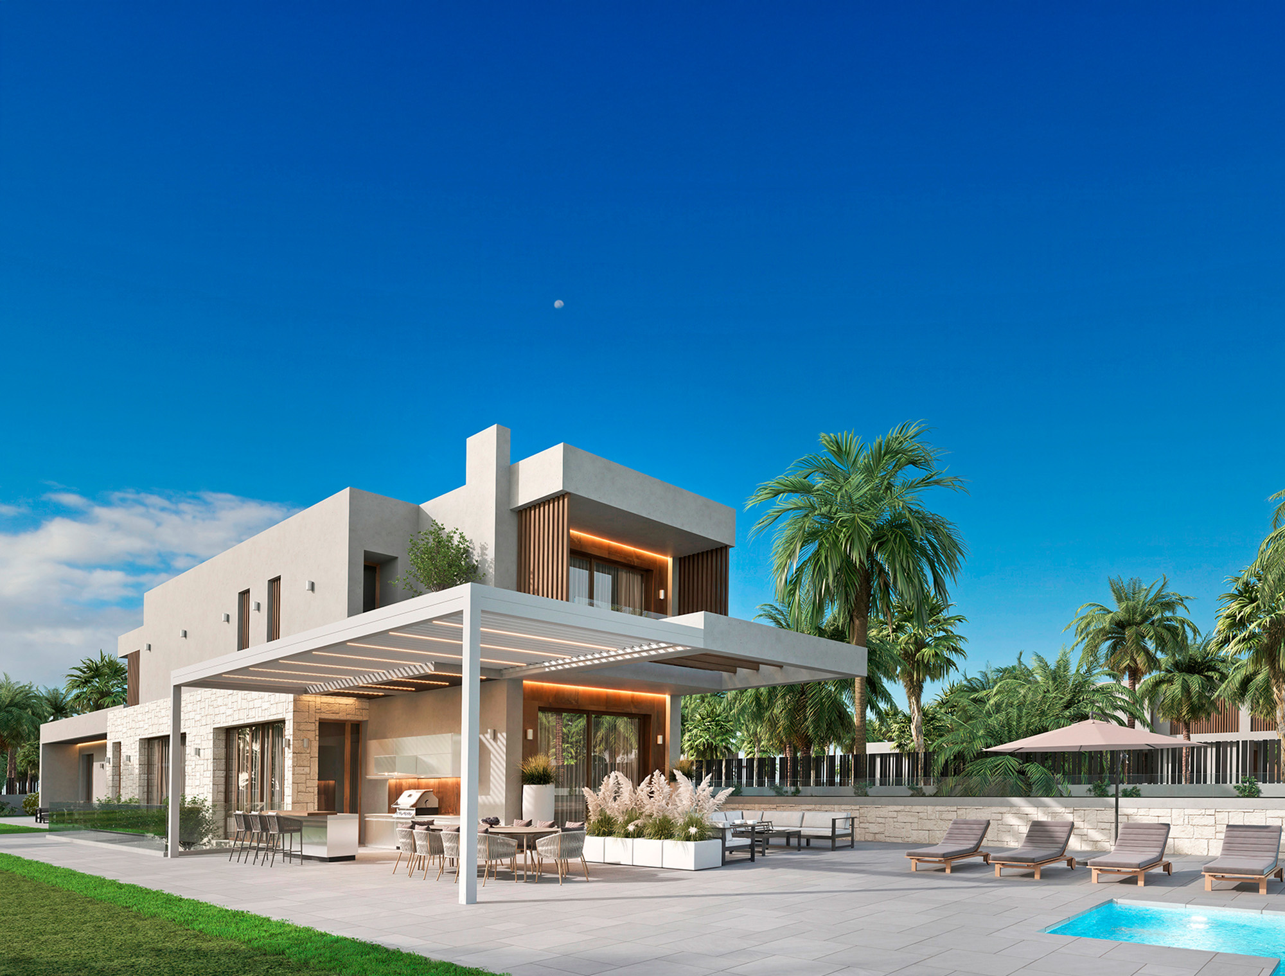
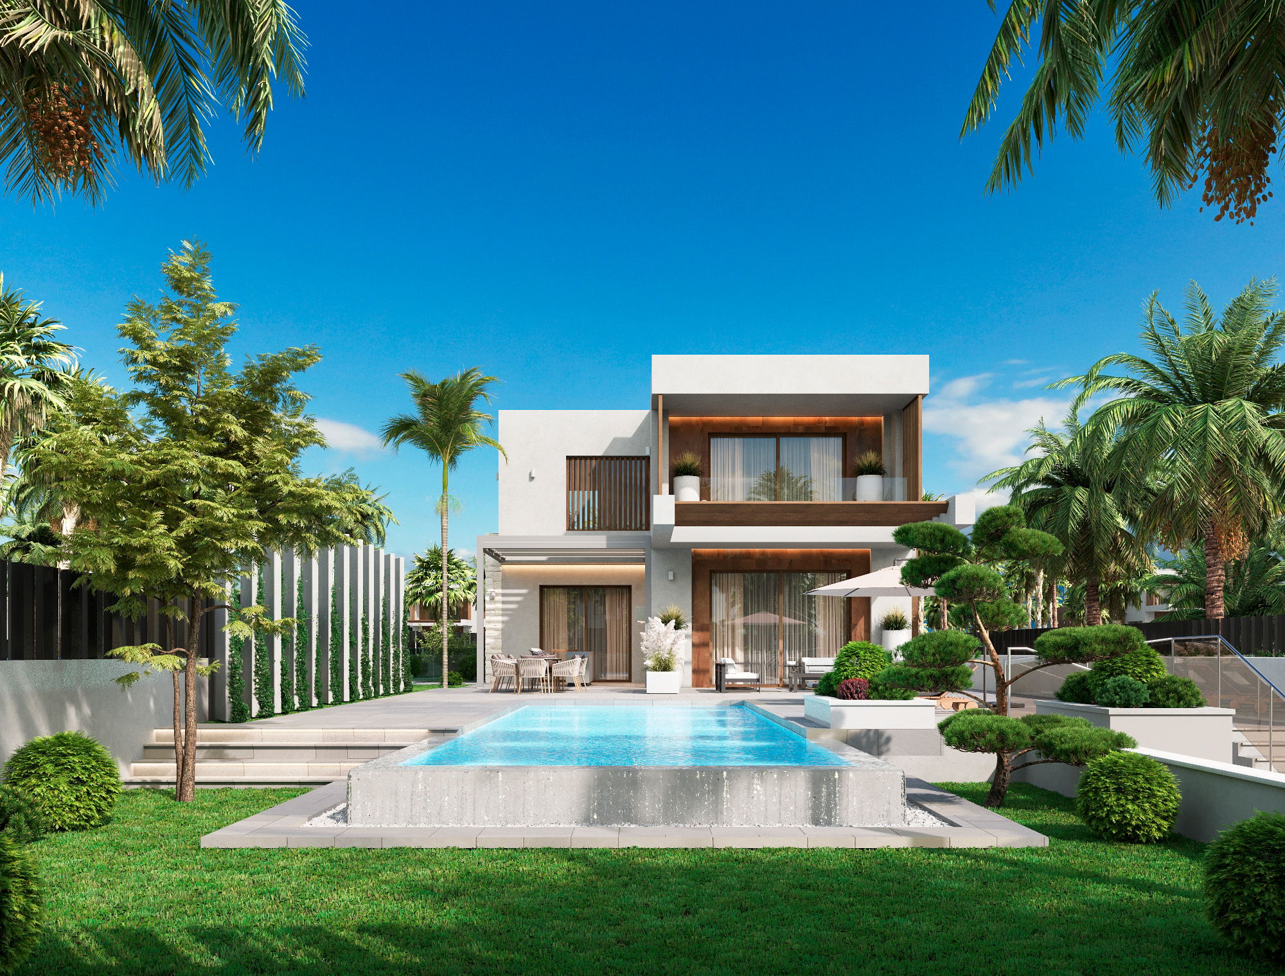
Sorolla Twins are two independent villas, Type A and Type B, on plots of 1,200 m² and 1,550 m². Both homes are designed in a modern, minimalist style. A large pool, lounge area and palm garden create a comfortable setting for family living.

1.200 / 1.550 m² plot
Type A / Type B
625 / 828 m² built
Type A / Type B
5 + 5 Bedrooms
and bathrooms
40 m² Private
pool

La Nucia, Alicante

A Costa Blanca residential setting between Benidorm and Altea, with views, privacy and quick access to beaches, services and the AP-7.

24h security

24-hour protected perimeter and night security, designed for a high-end family residence.

Pool and garden

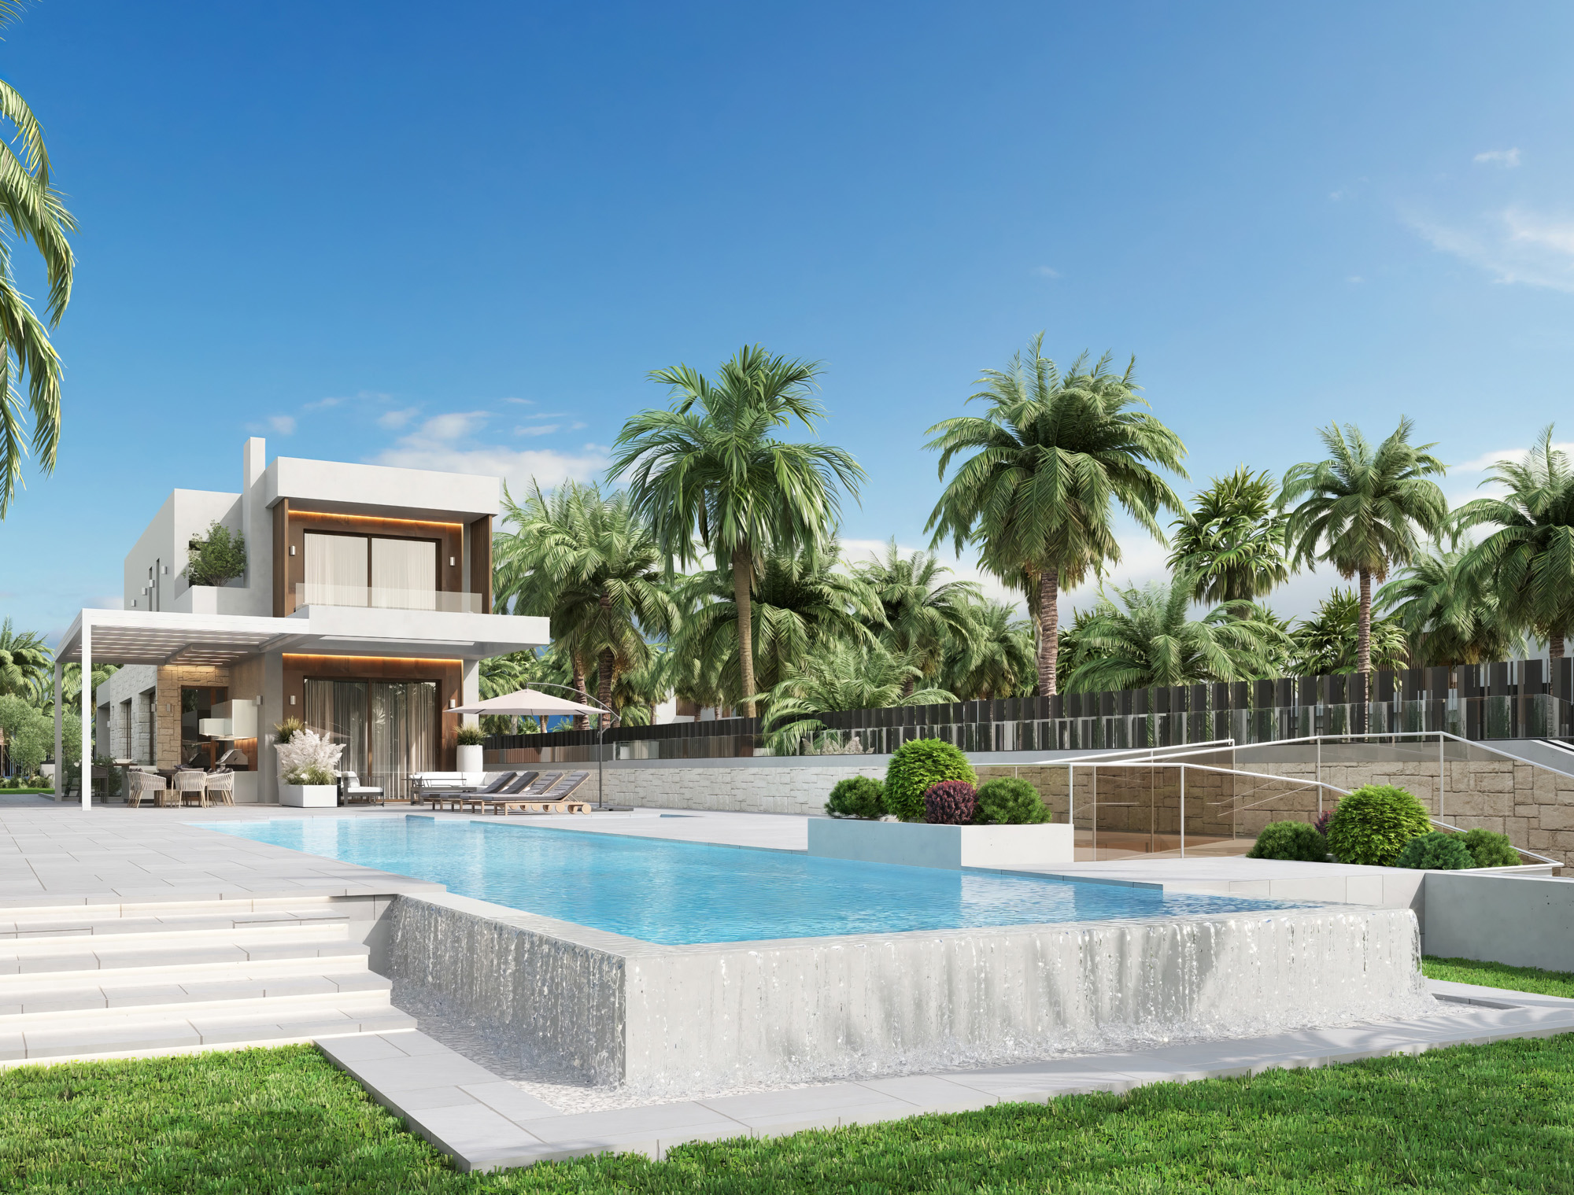
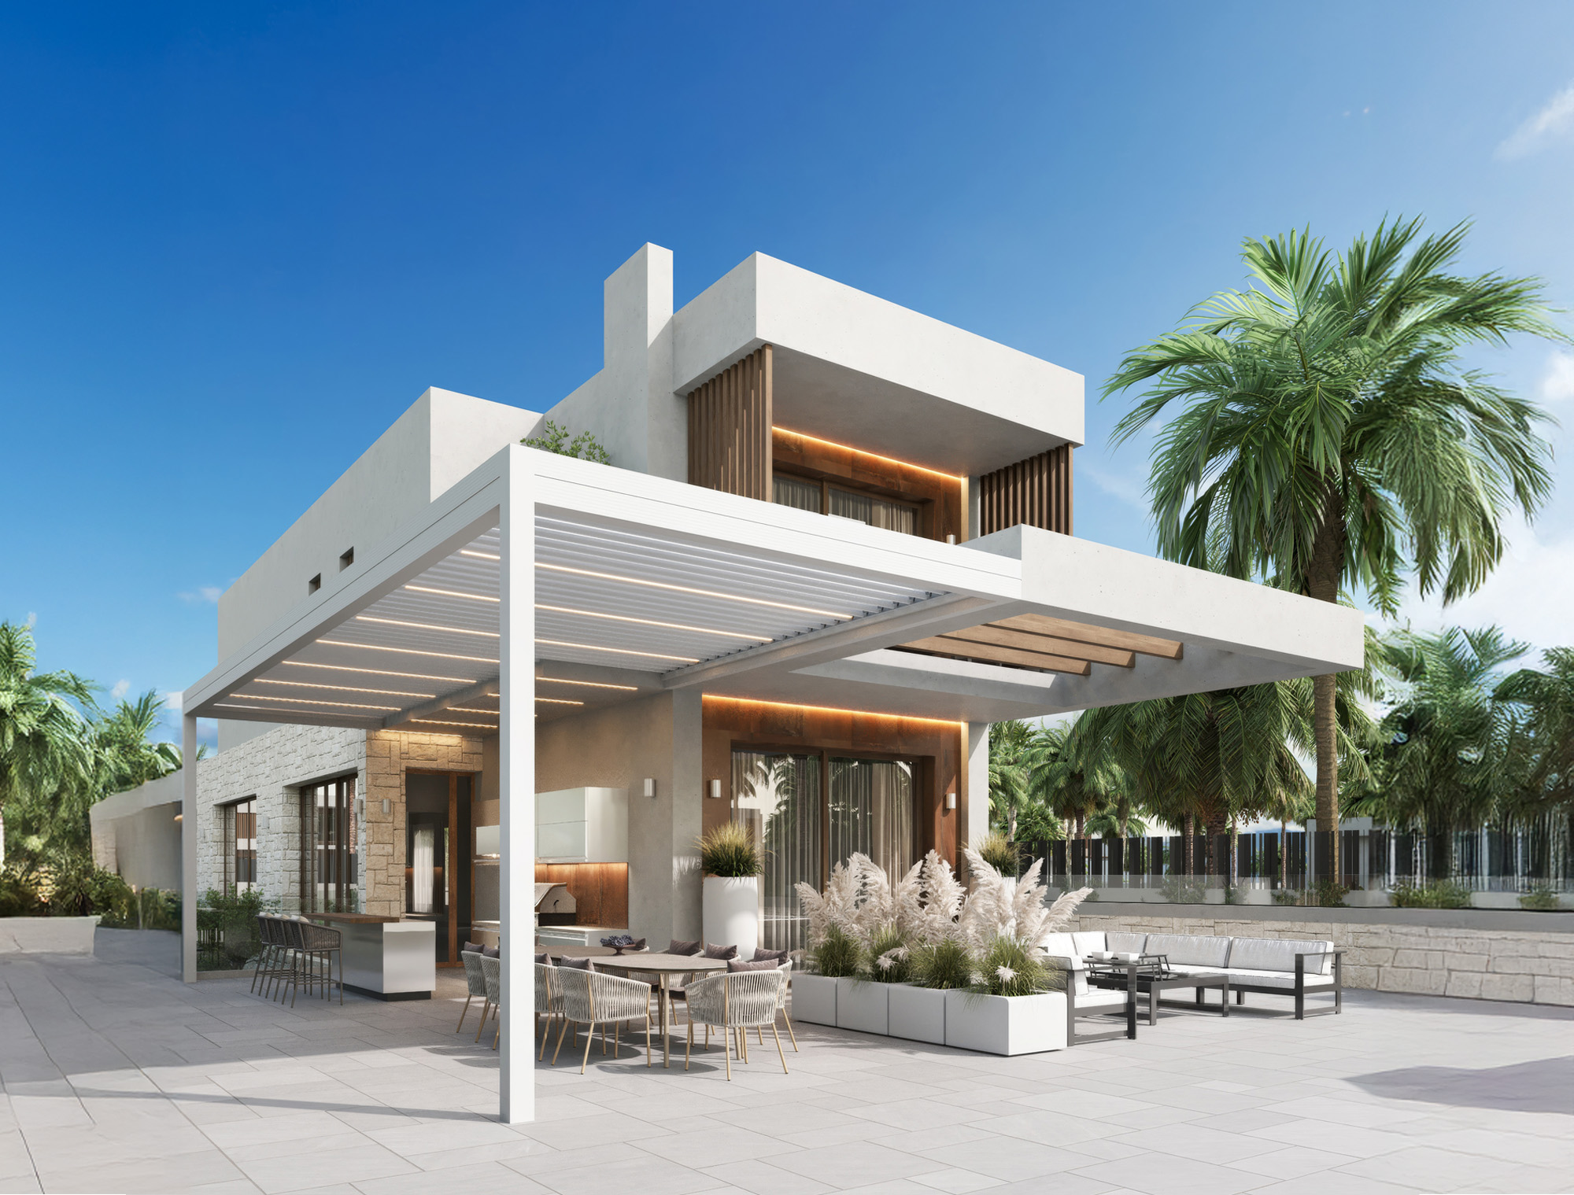
40 m² pool, terrace with pergola and barbecue, lounge area and palm garden for outdoor living.

Exclusive design

Bright modern architecture with original forms that bring comfort, privacy and a strong indoor-outdoor connection.

Location

La Nucia, between the sea
and the mountains of Alicante

Sorolla Twins is at Sorolla 27, La Nucia (Alicante): a low-density residential town with services, international schools and quick access to Benidorm, Altea and the Costa Blanca beaches.

~8 km Benidorm
centre
~10 km Altea
old town
~12 km Costa Blanca
beaches
~50 km Alicante
and airport
  • Costa Blanca — Mediterranean climate, more than 300 days of sun and a long season between sea and mountains.
  • Residential setting — independent plots with garden, pool and privacy, away from the coastal traffic.
  • Excellent road links — access to the AP-7 and to Benidorm, Altea, Villajoyosa and Alicante.
  • Nearby services — dining, leisure, schools and amenities in La Nucia, Altea and Benidorm.
The villas

Type A and Type B,
independent and exclusive

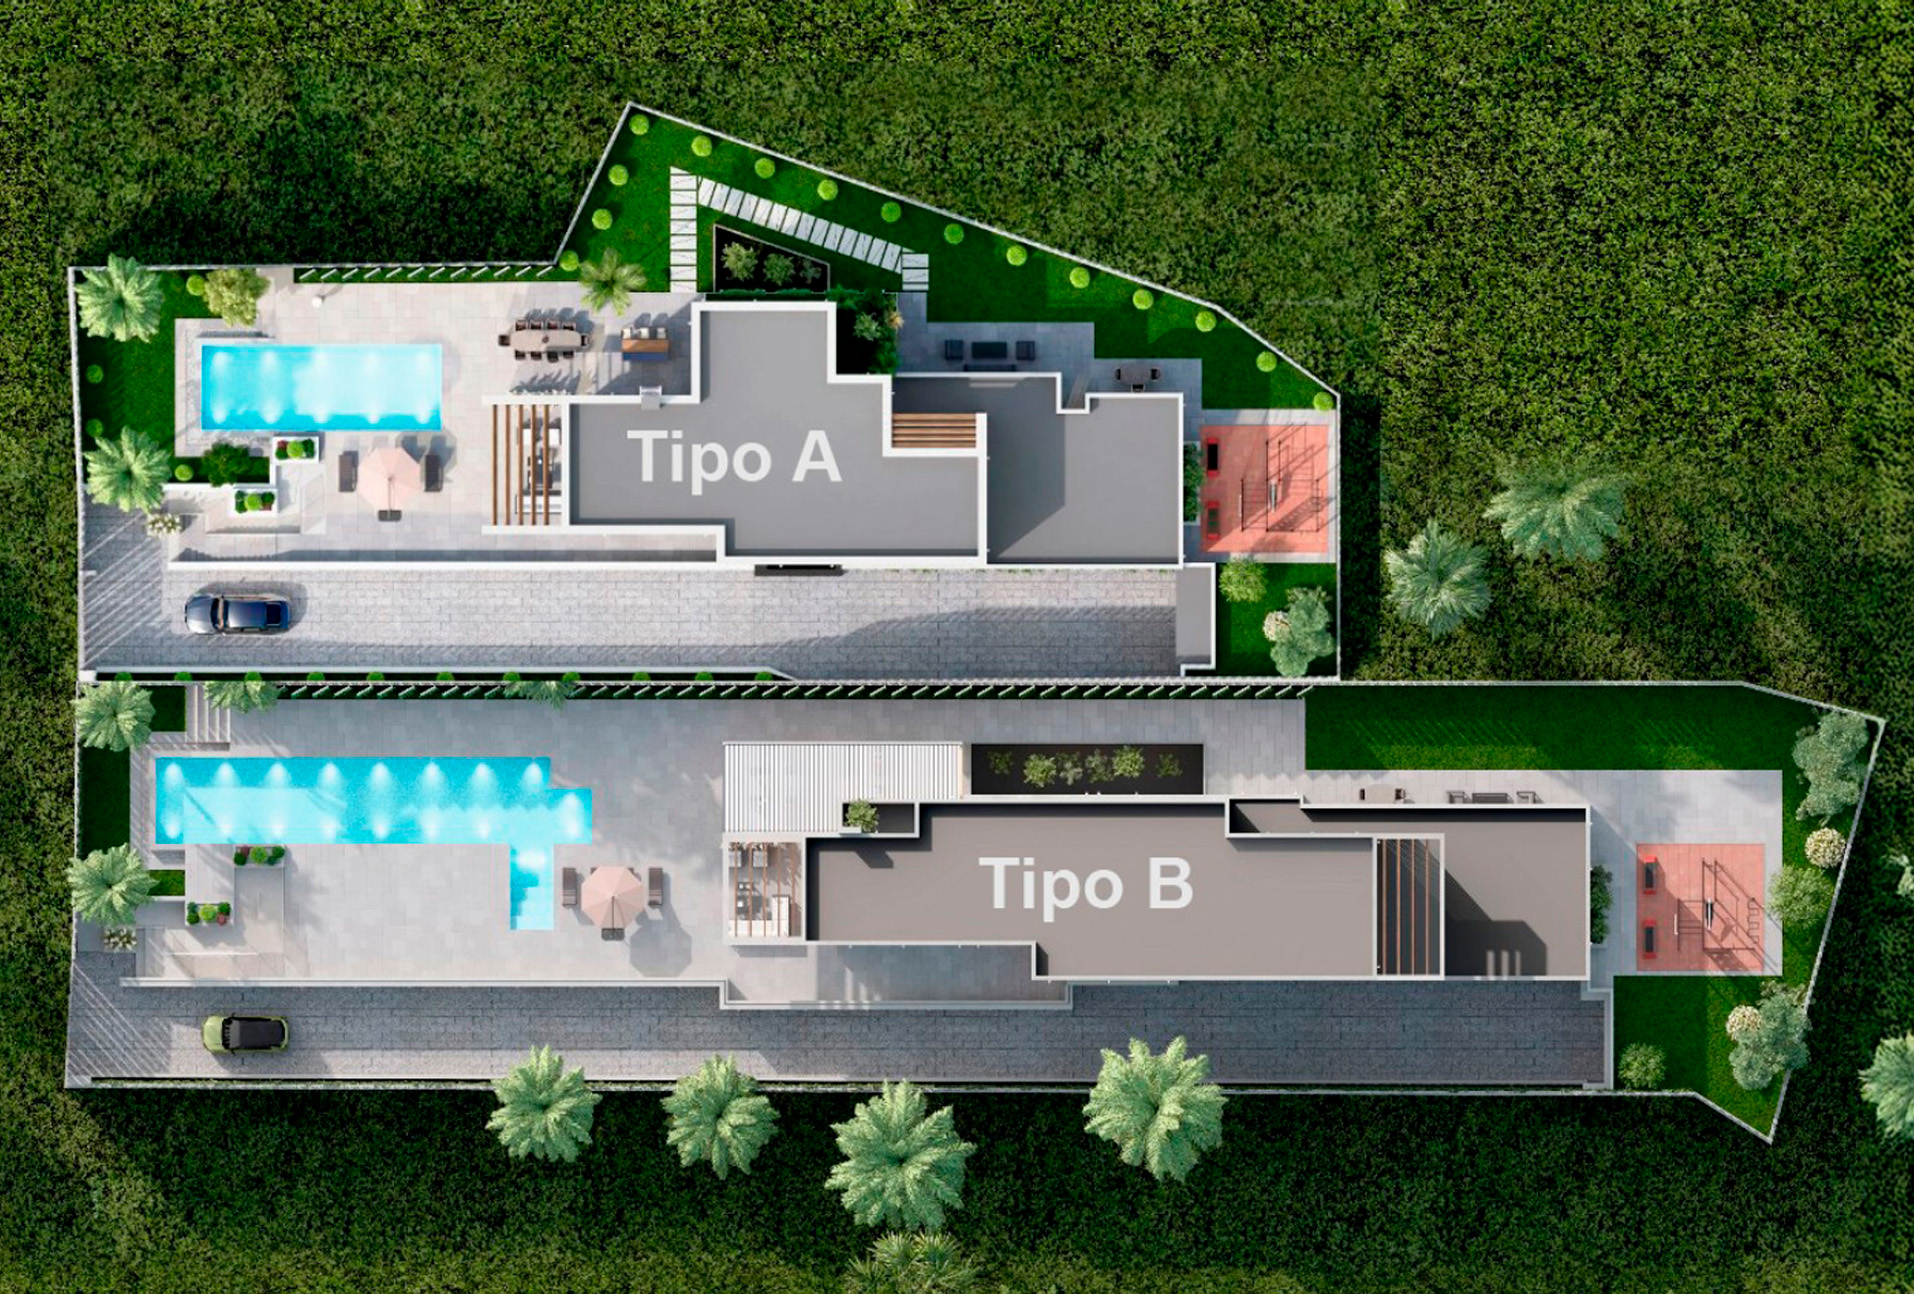
Each villa occupies its own plot, with pool, terrace, garden and a service basement. The master layout organises two mirrored homes designed for family privacy and high-end residential living.

Floor layout of Sorolla Twins Type A and Type B villas
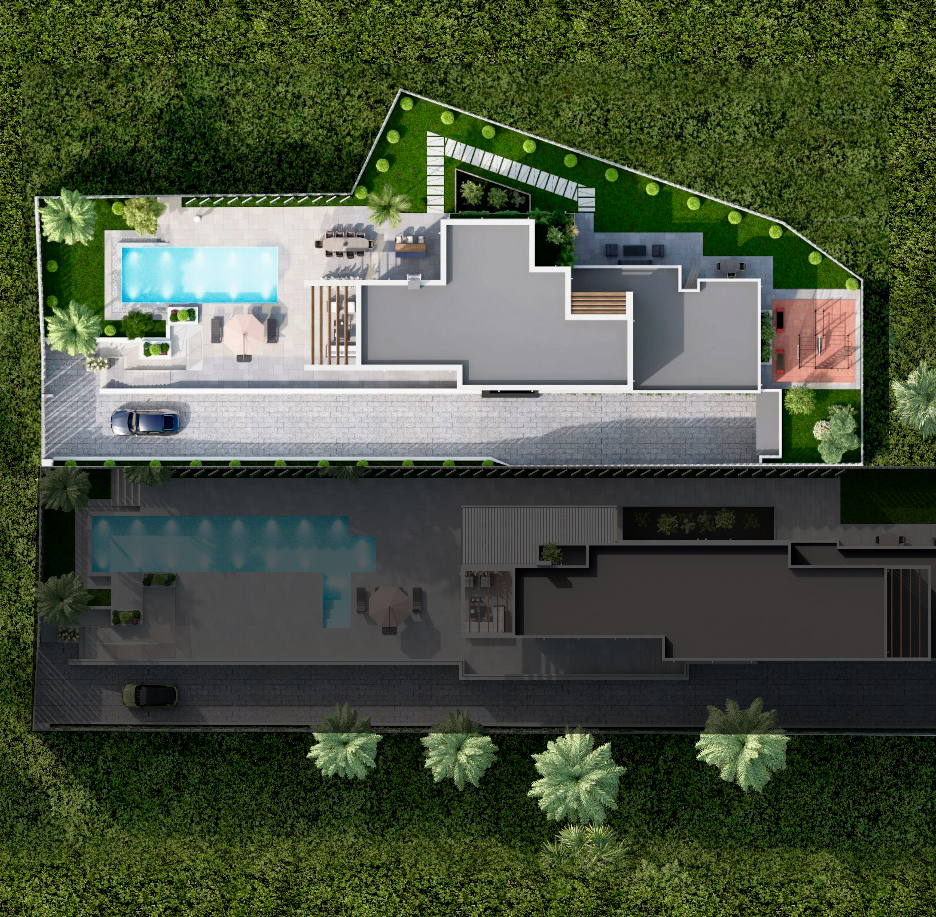
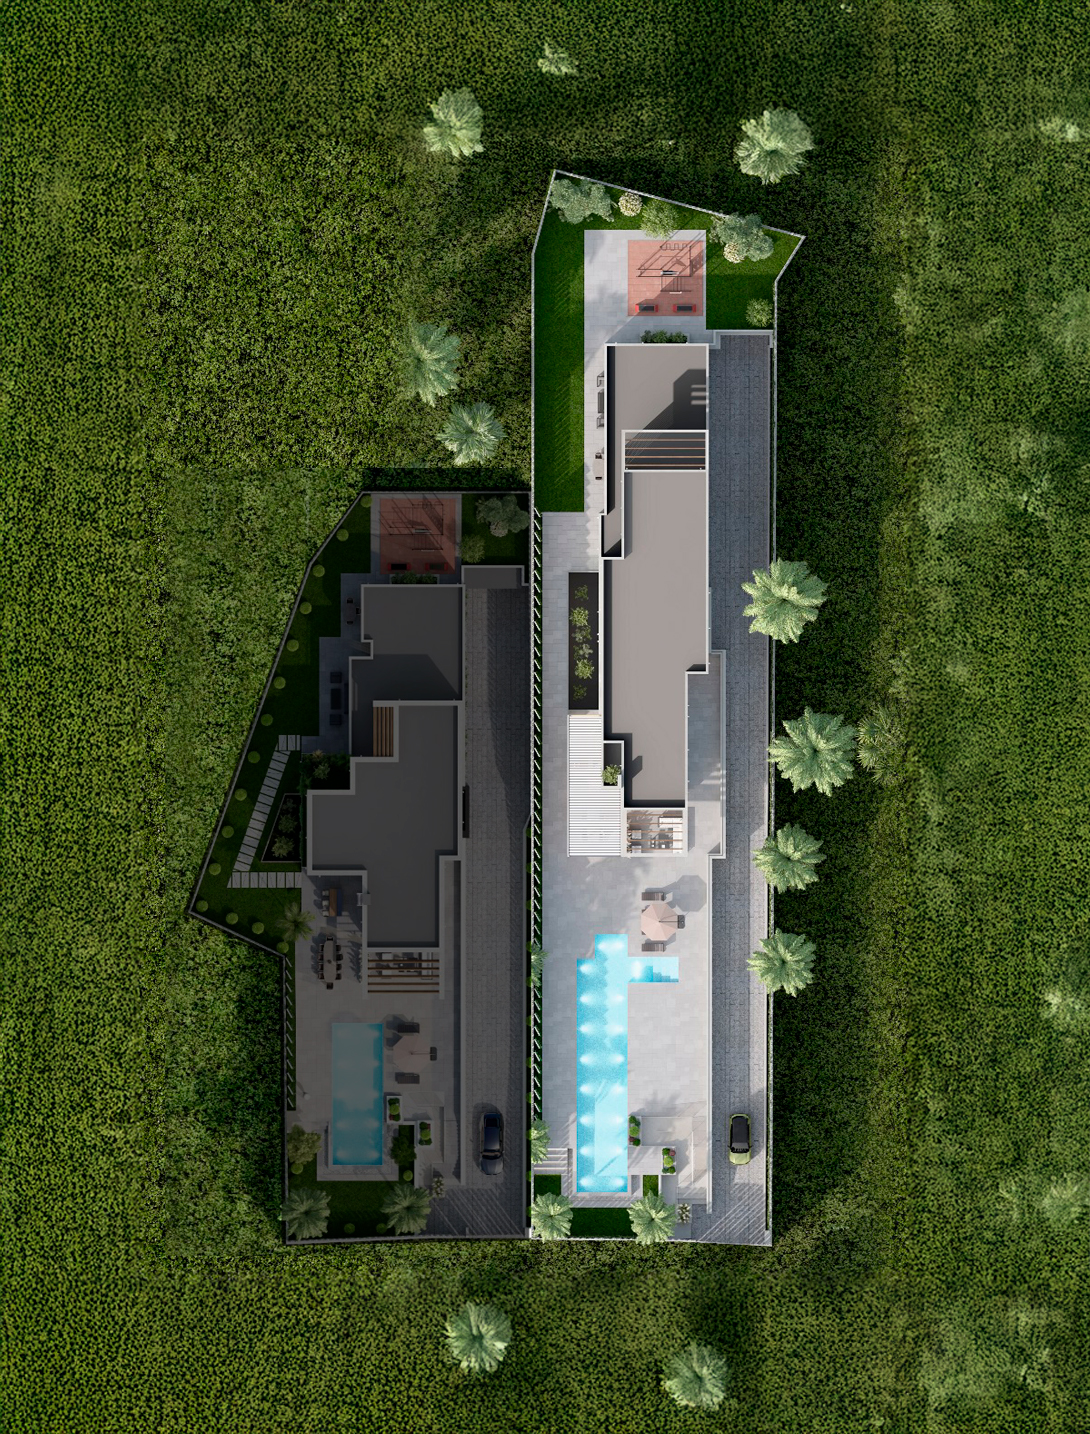
Site plan — two independent villas on plots of 1,200 m² and 1,550 m². Click to enlarge.
Villa Type A
Type A

Villa Type A

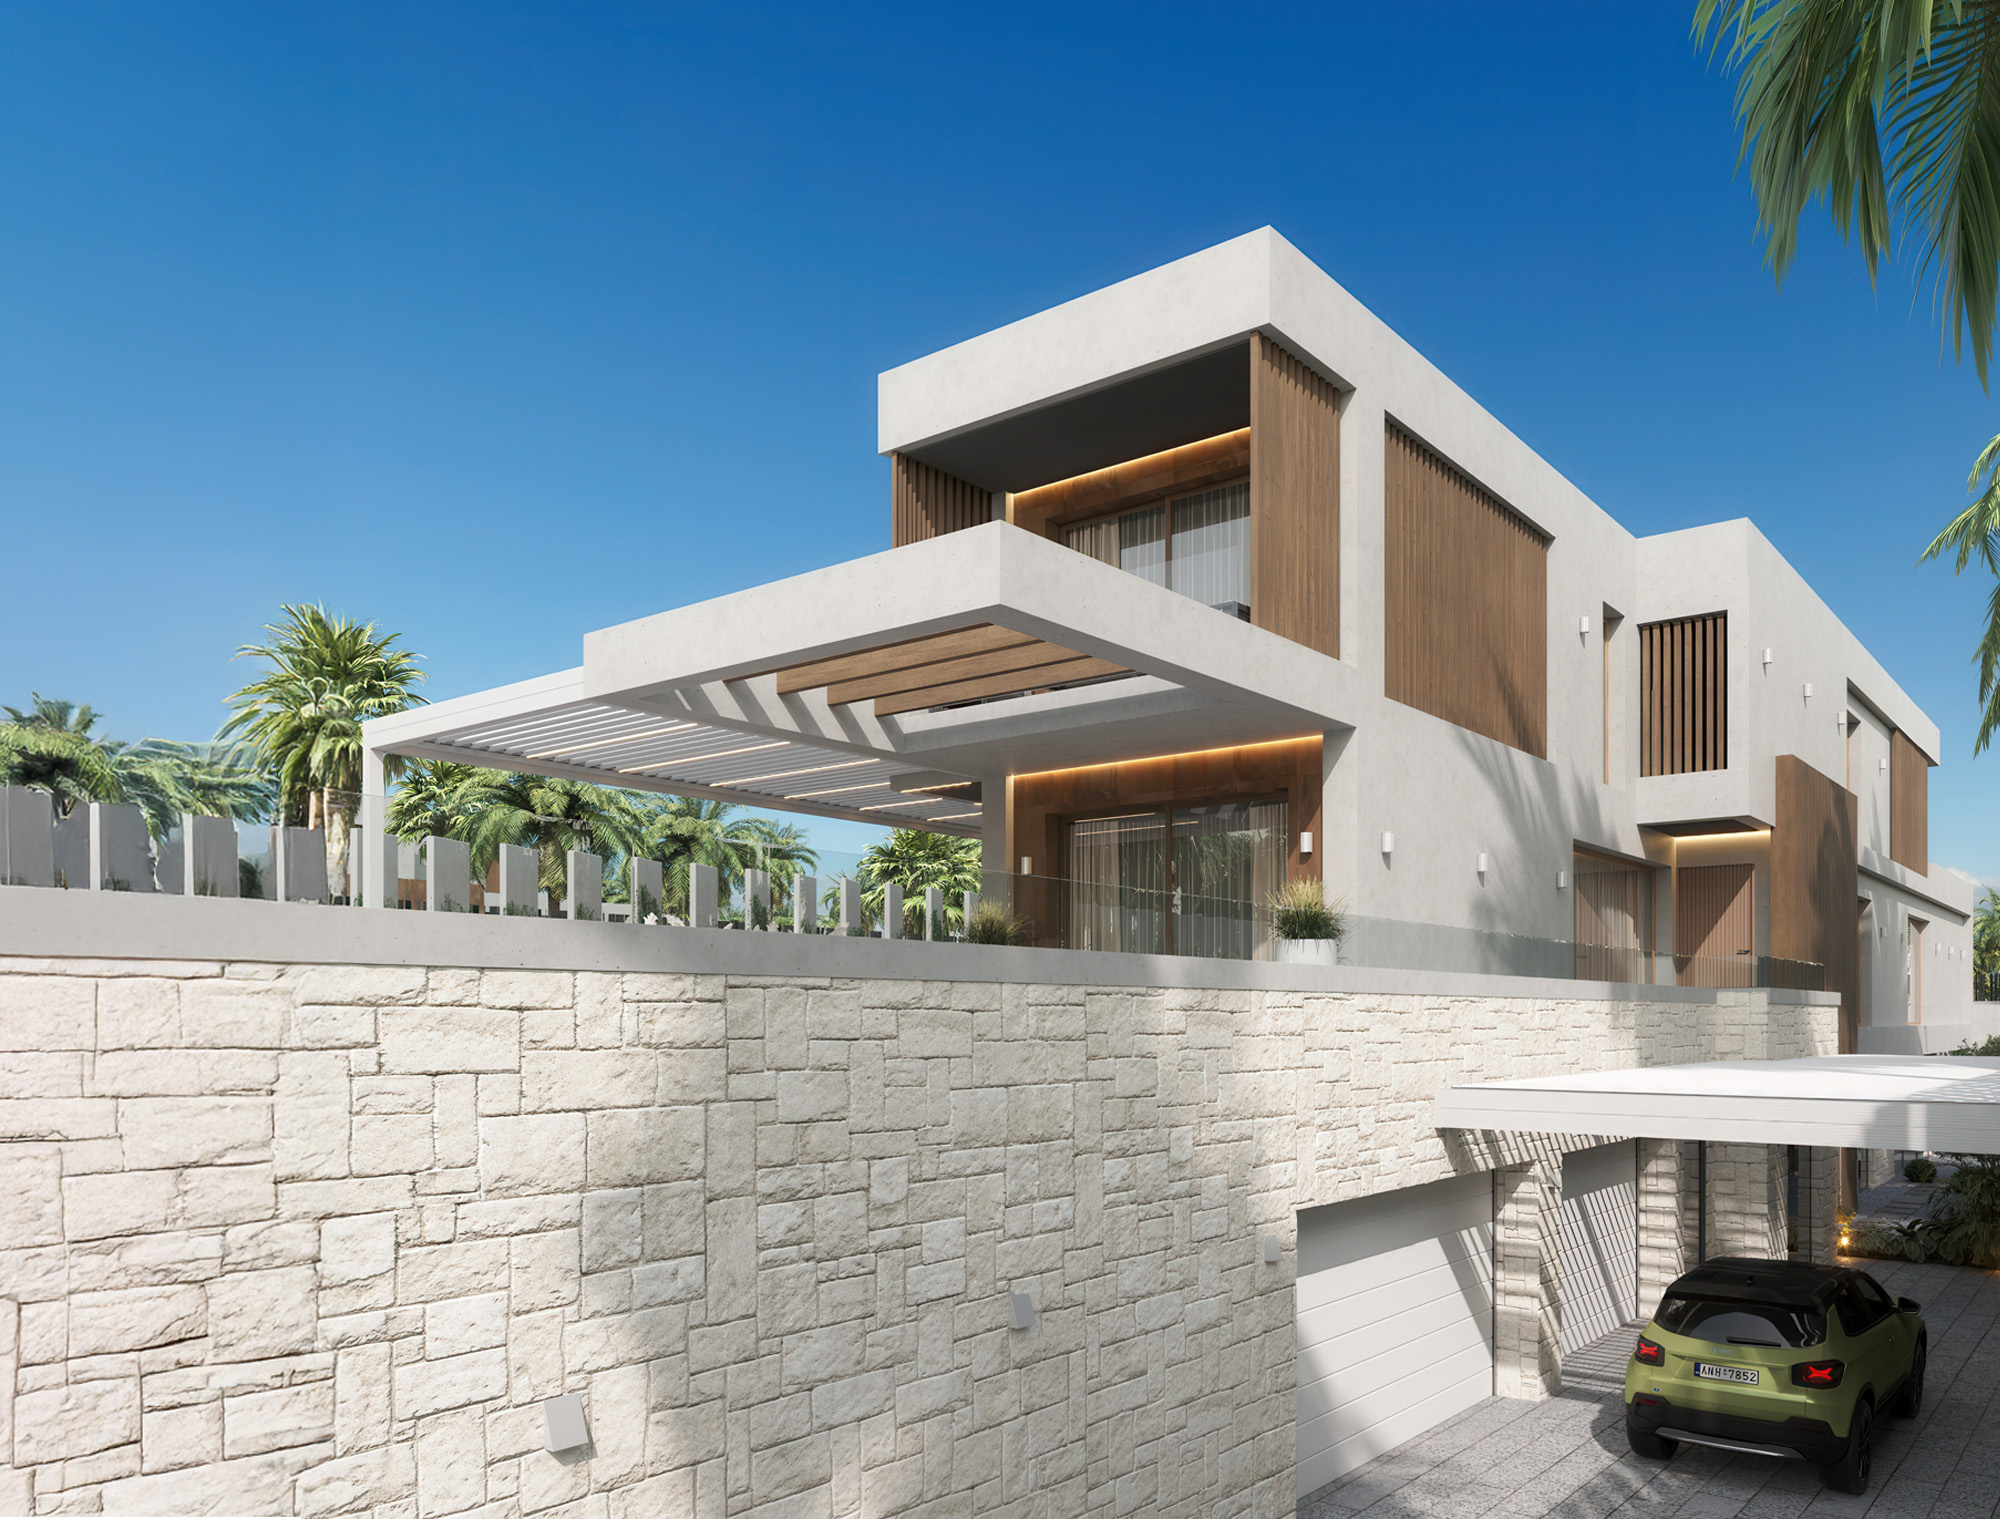
A bright modern home of 625 m² on a 1,200 m² plot. Pool, terrace with pergola and barbecue, garden lounge and private parking.

625 m²Built
1.200 m²Plot
5Bedrooms
5Bathrooms
Villa Type B
Type B

Villa Type B

The larger version at 828 m² on a 1,550 m² plot. The same architectural language, with more living space, garden and a service basement.

828 m²Built
1.550 m²Plot
5Bedrooms
5Bathrooms
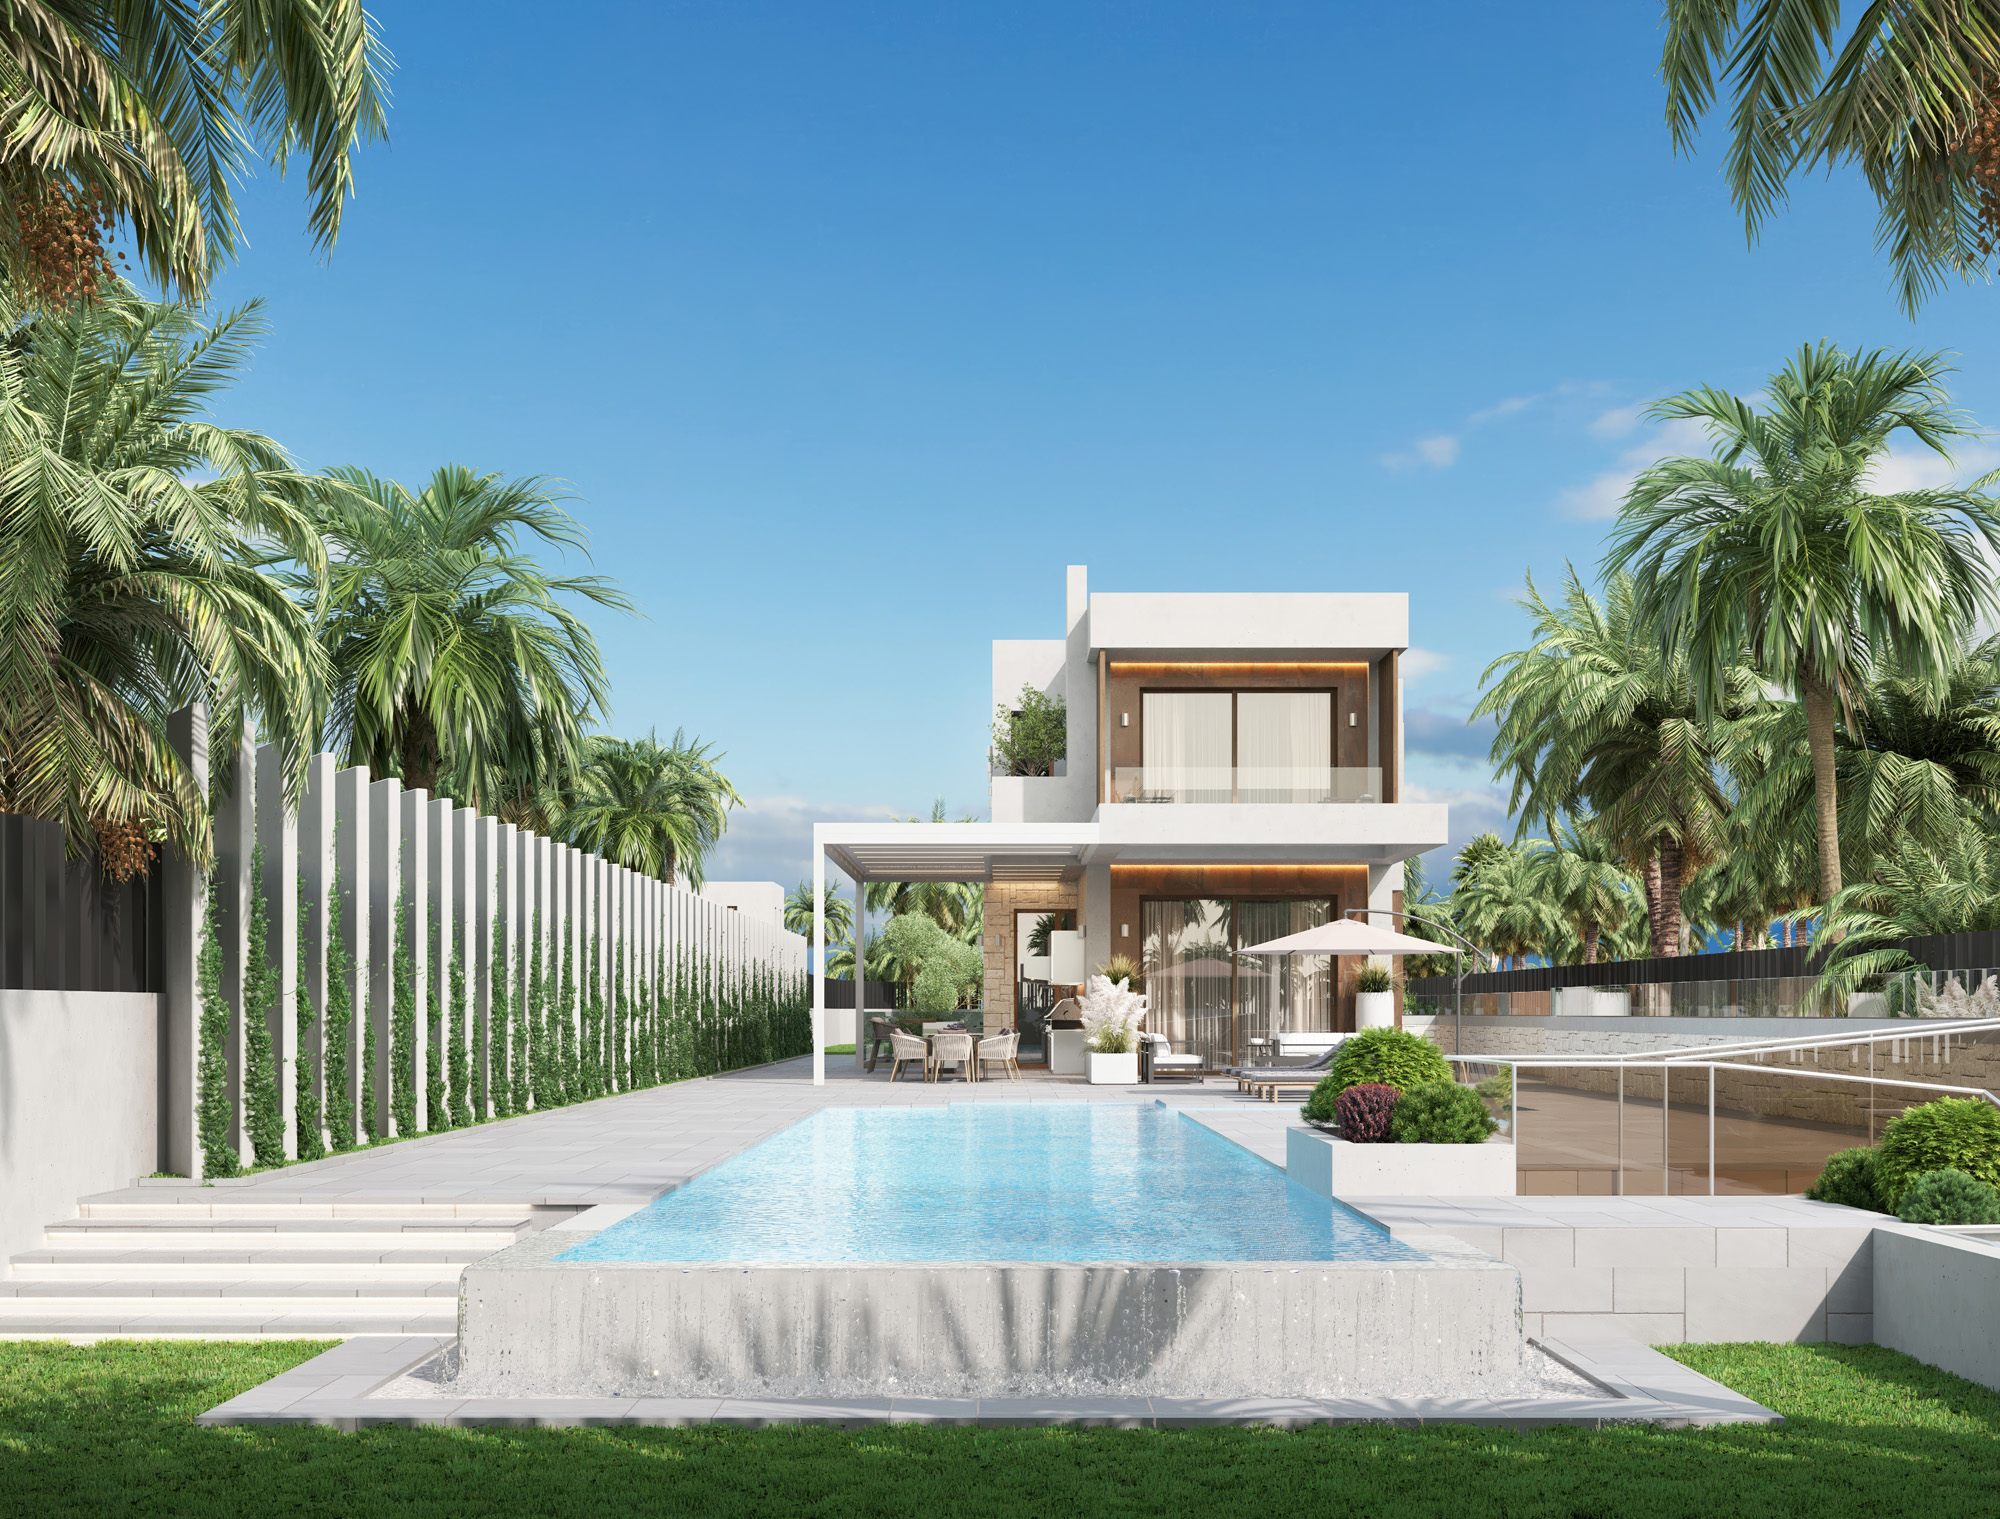
Villa Type A exterior
Outdoor

Volume and façade

Modern design with original forms, large glazing and a visual link to the pool and garden.

625 m²Built
1.200 m²Plot
PrivacyIndependent
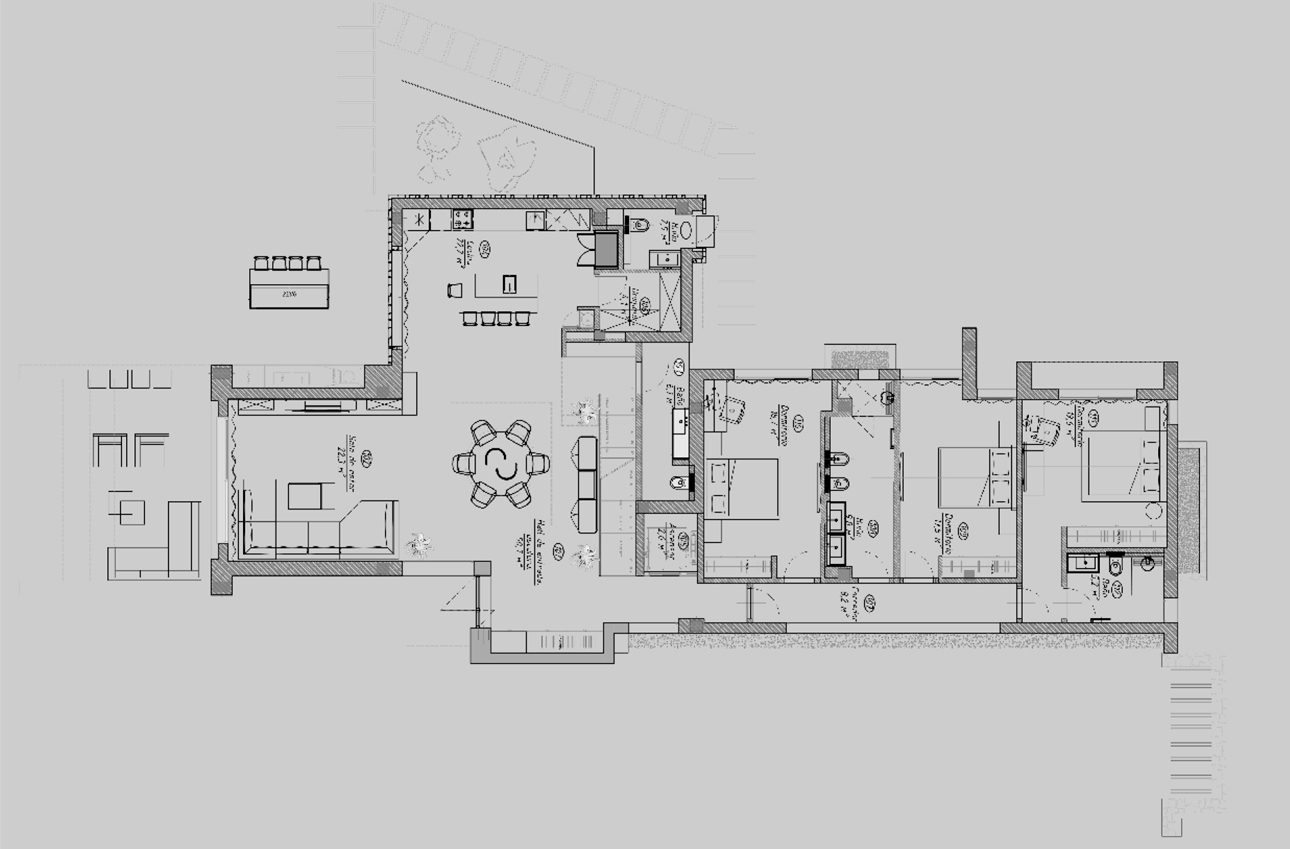
Villa Type A plan
Plano

Type A layout

Main floor with living room, kitchen, bedrooms, bathrooms and terrace. Service basement and garage.

FloorMaster
BasementService
TerraceOutdoor
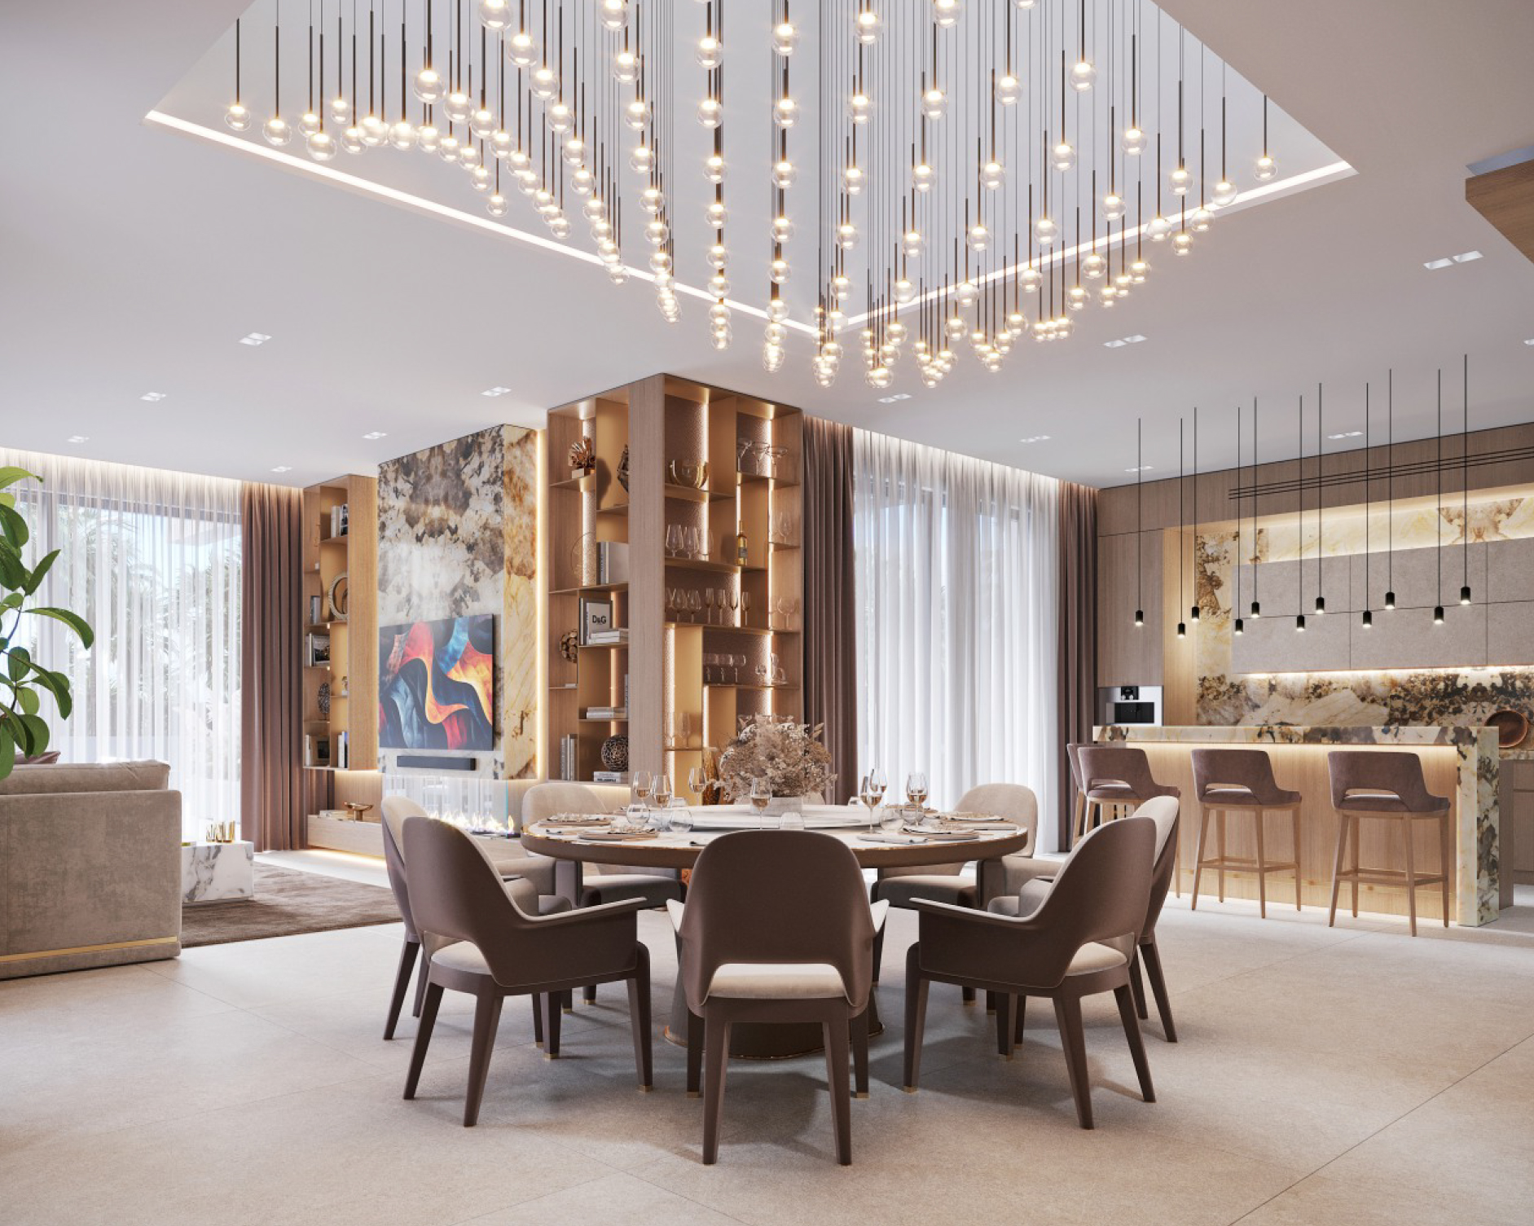
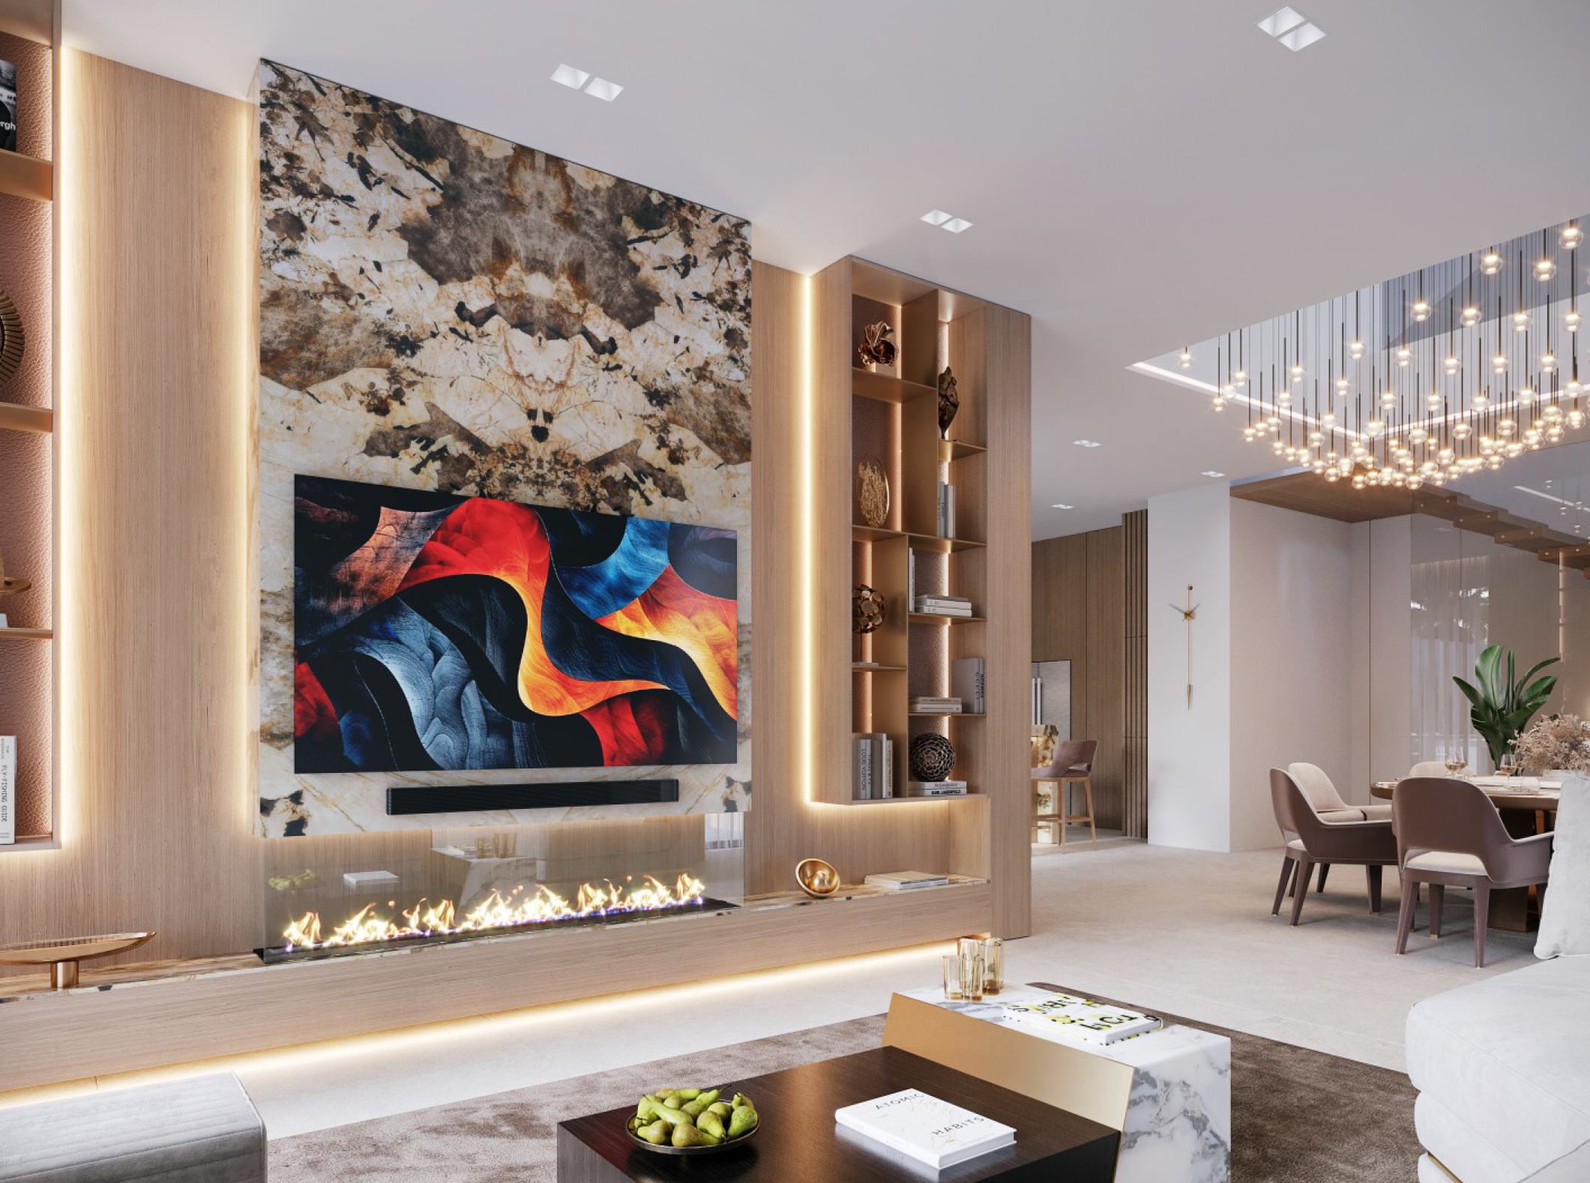
Villa Type A living room
Indoor

Living room

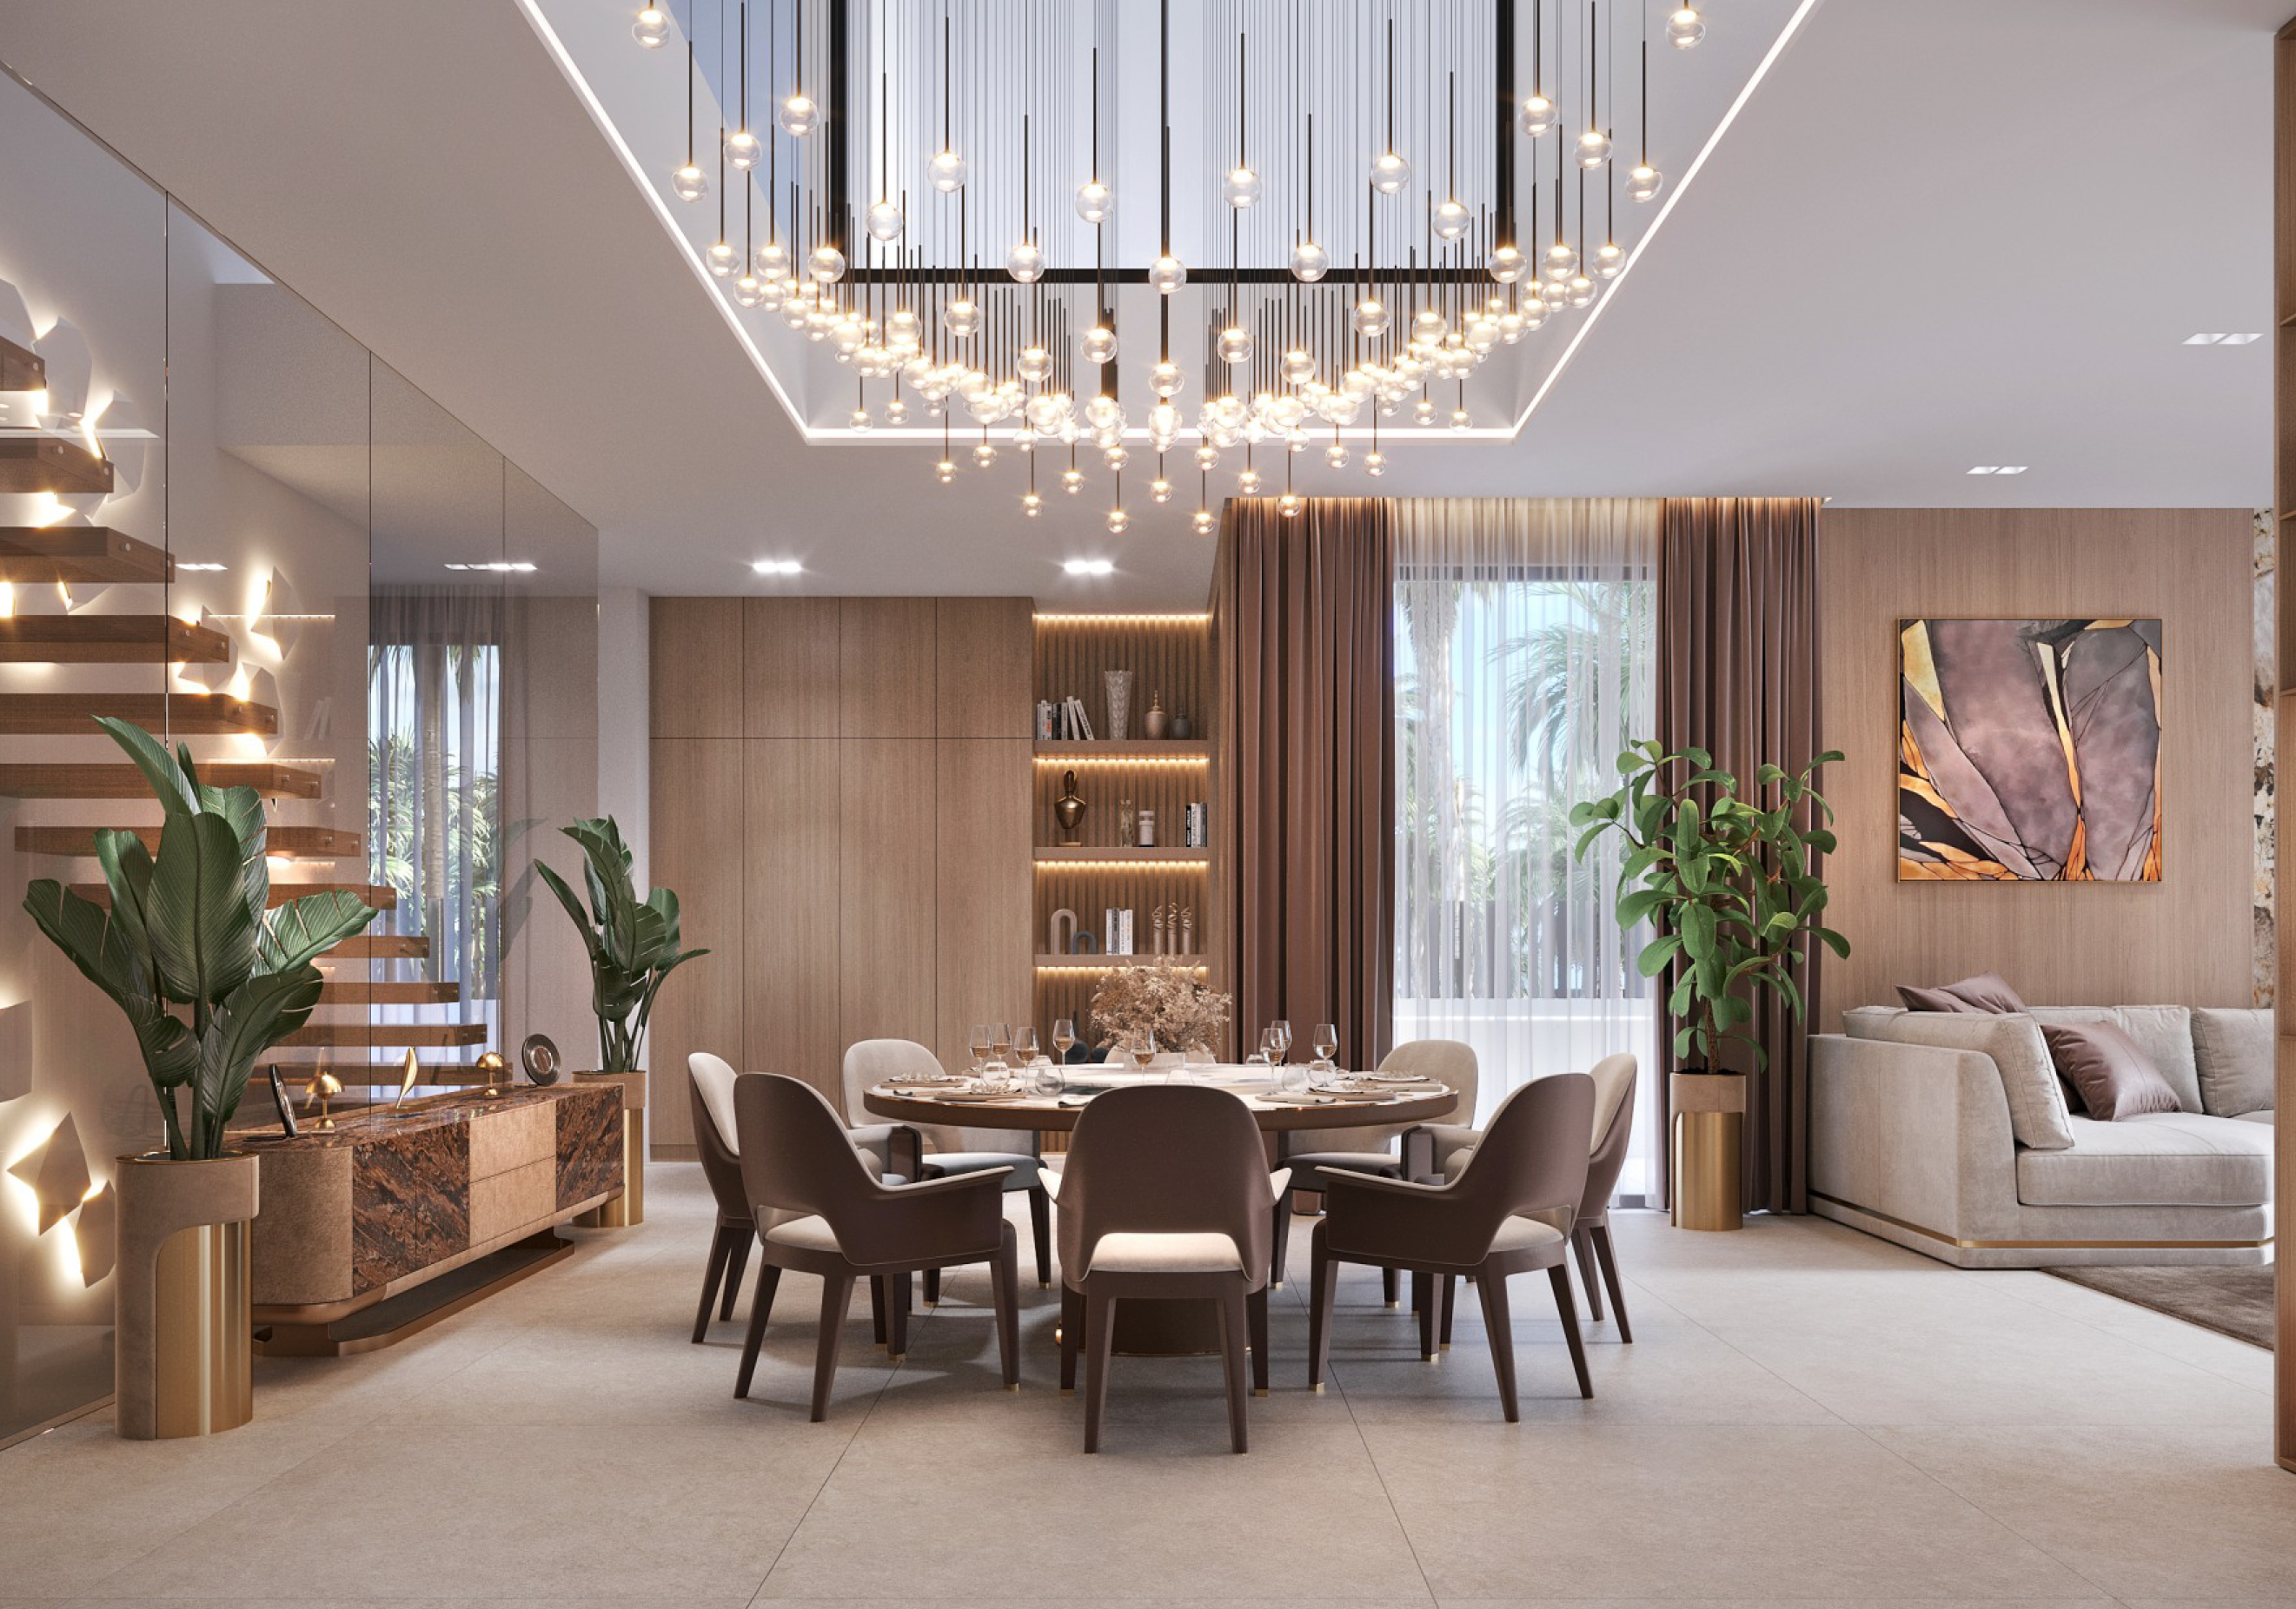
A bright, high-ceiling living space open to the garden and pool, with contemporary finishes.

DoubleHeight
LightNatural
ViewsGarden
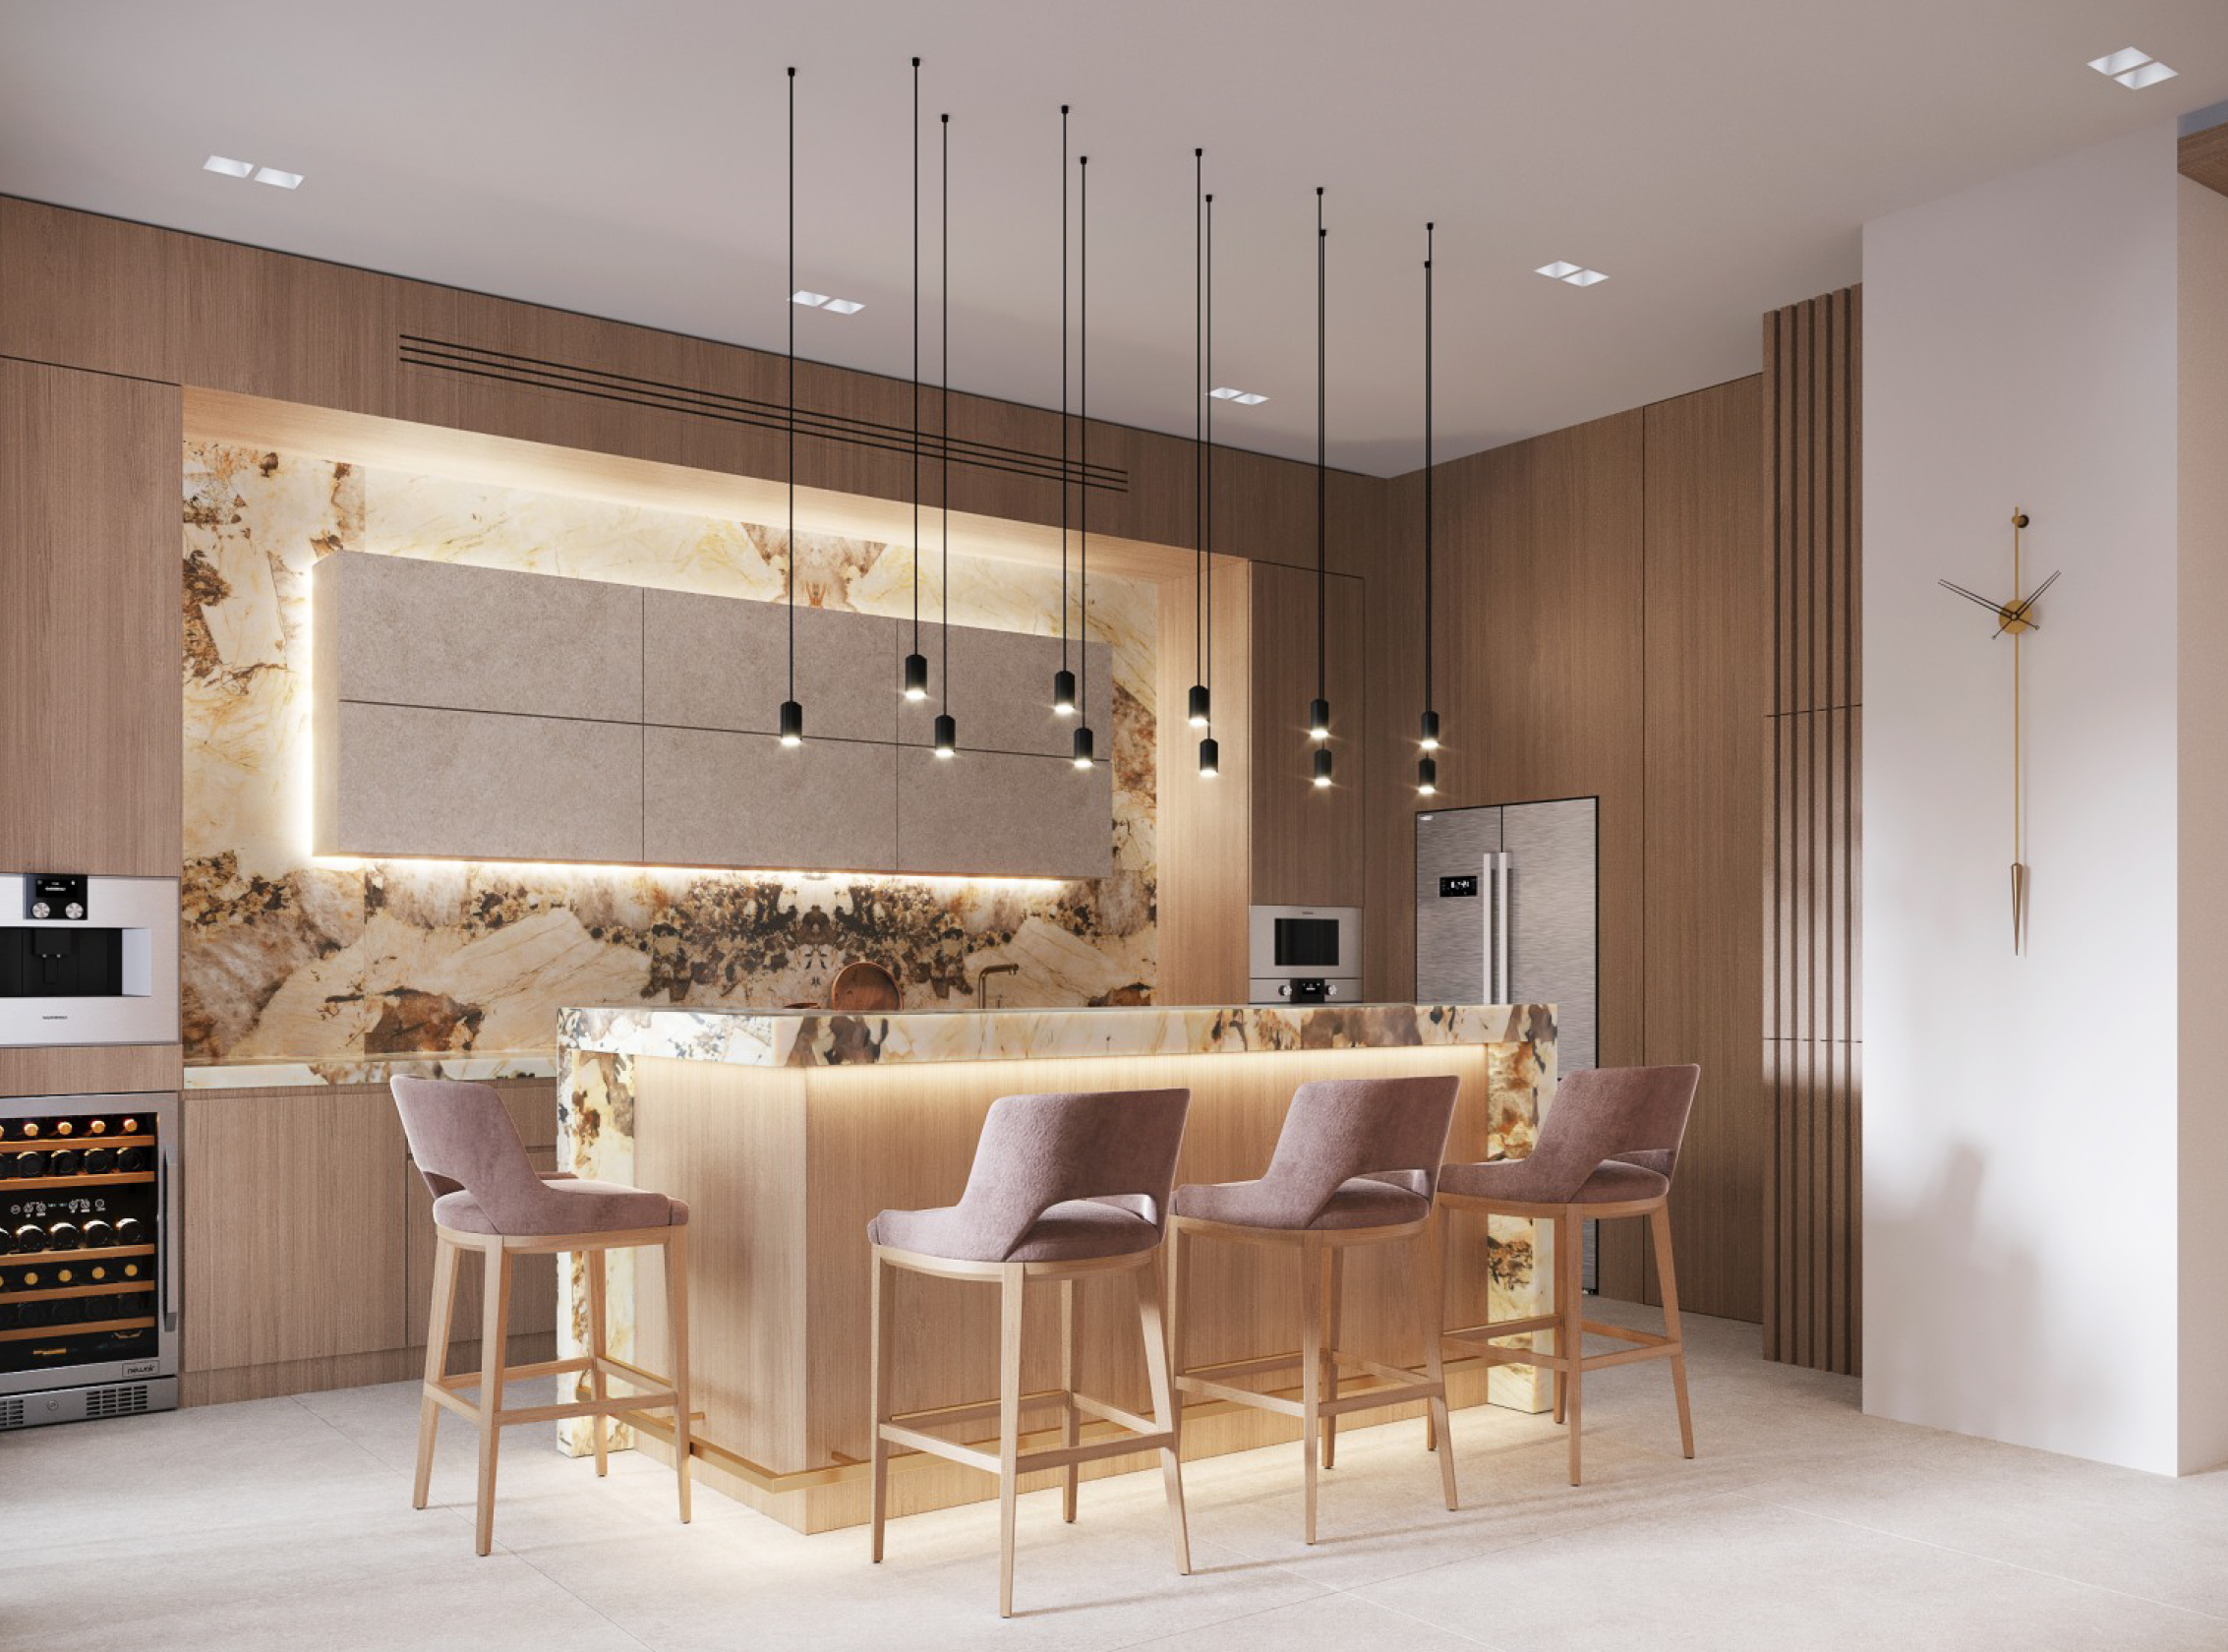
Villa Type A kitchen
Indoor

Kitchen

A designer kitchen integrated into the day zone, made for daily living and entertaining.

OpenDay zone
IslandCentral
DesignMinimal
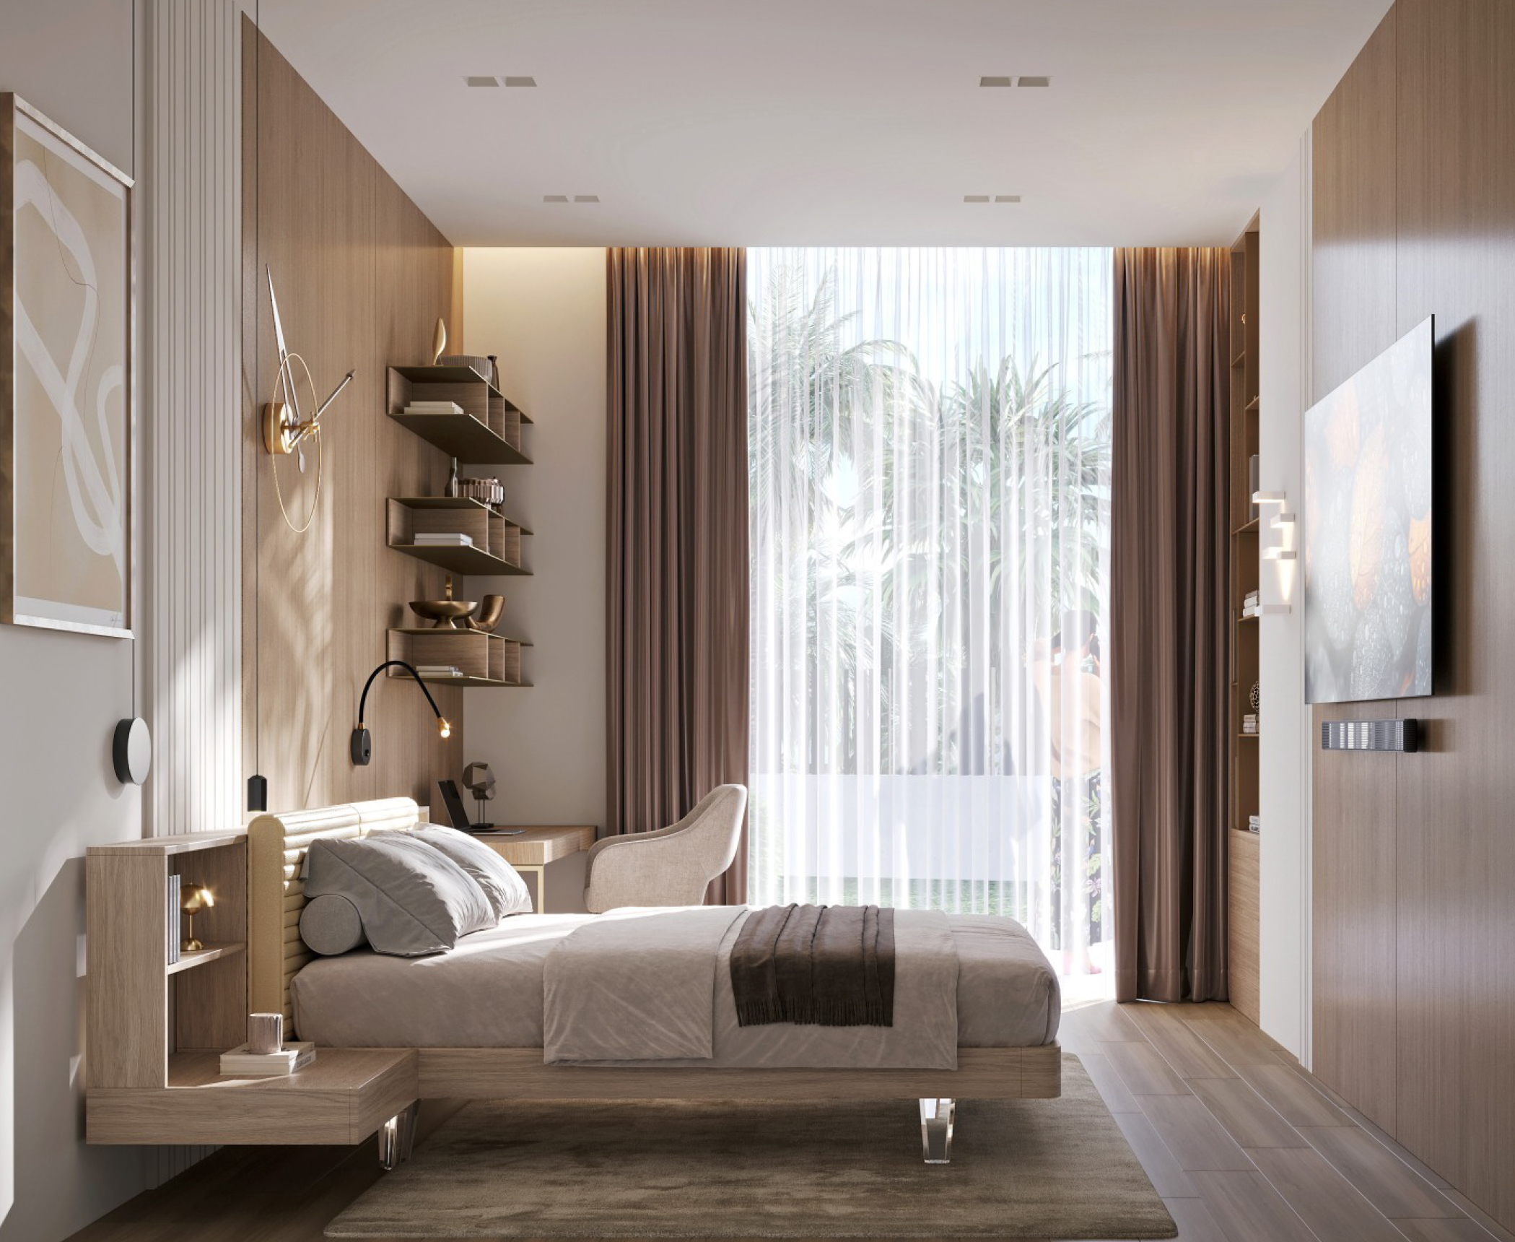
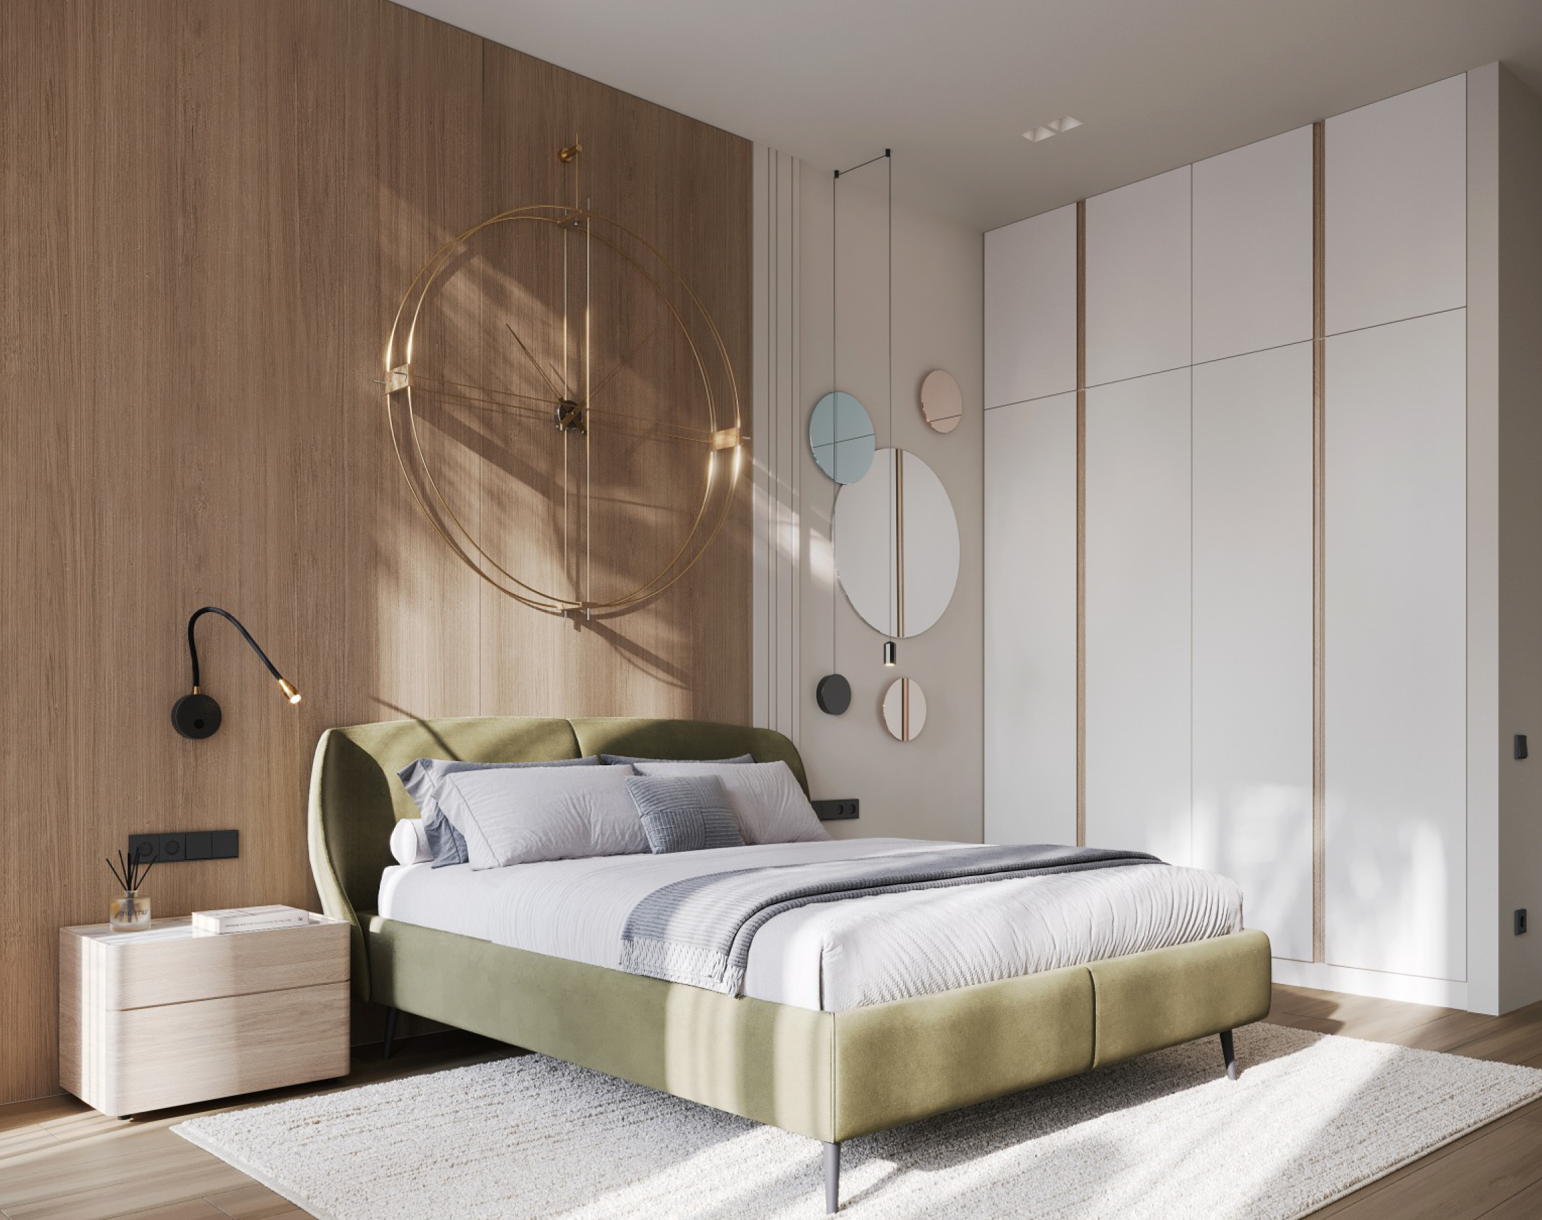
Villa Type A bedroom
Indoor

Bedrooms

Five bedrooms, including a master suite, designed for family, guests and rest.

5Bedrooms
SuiteMaster
LightNatural
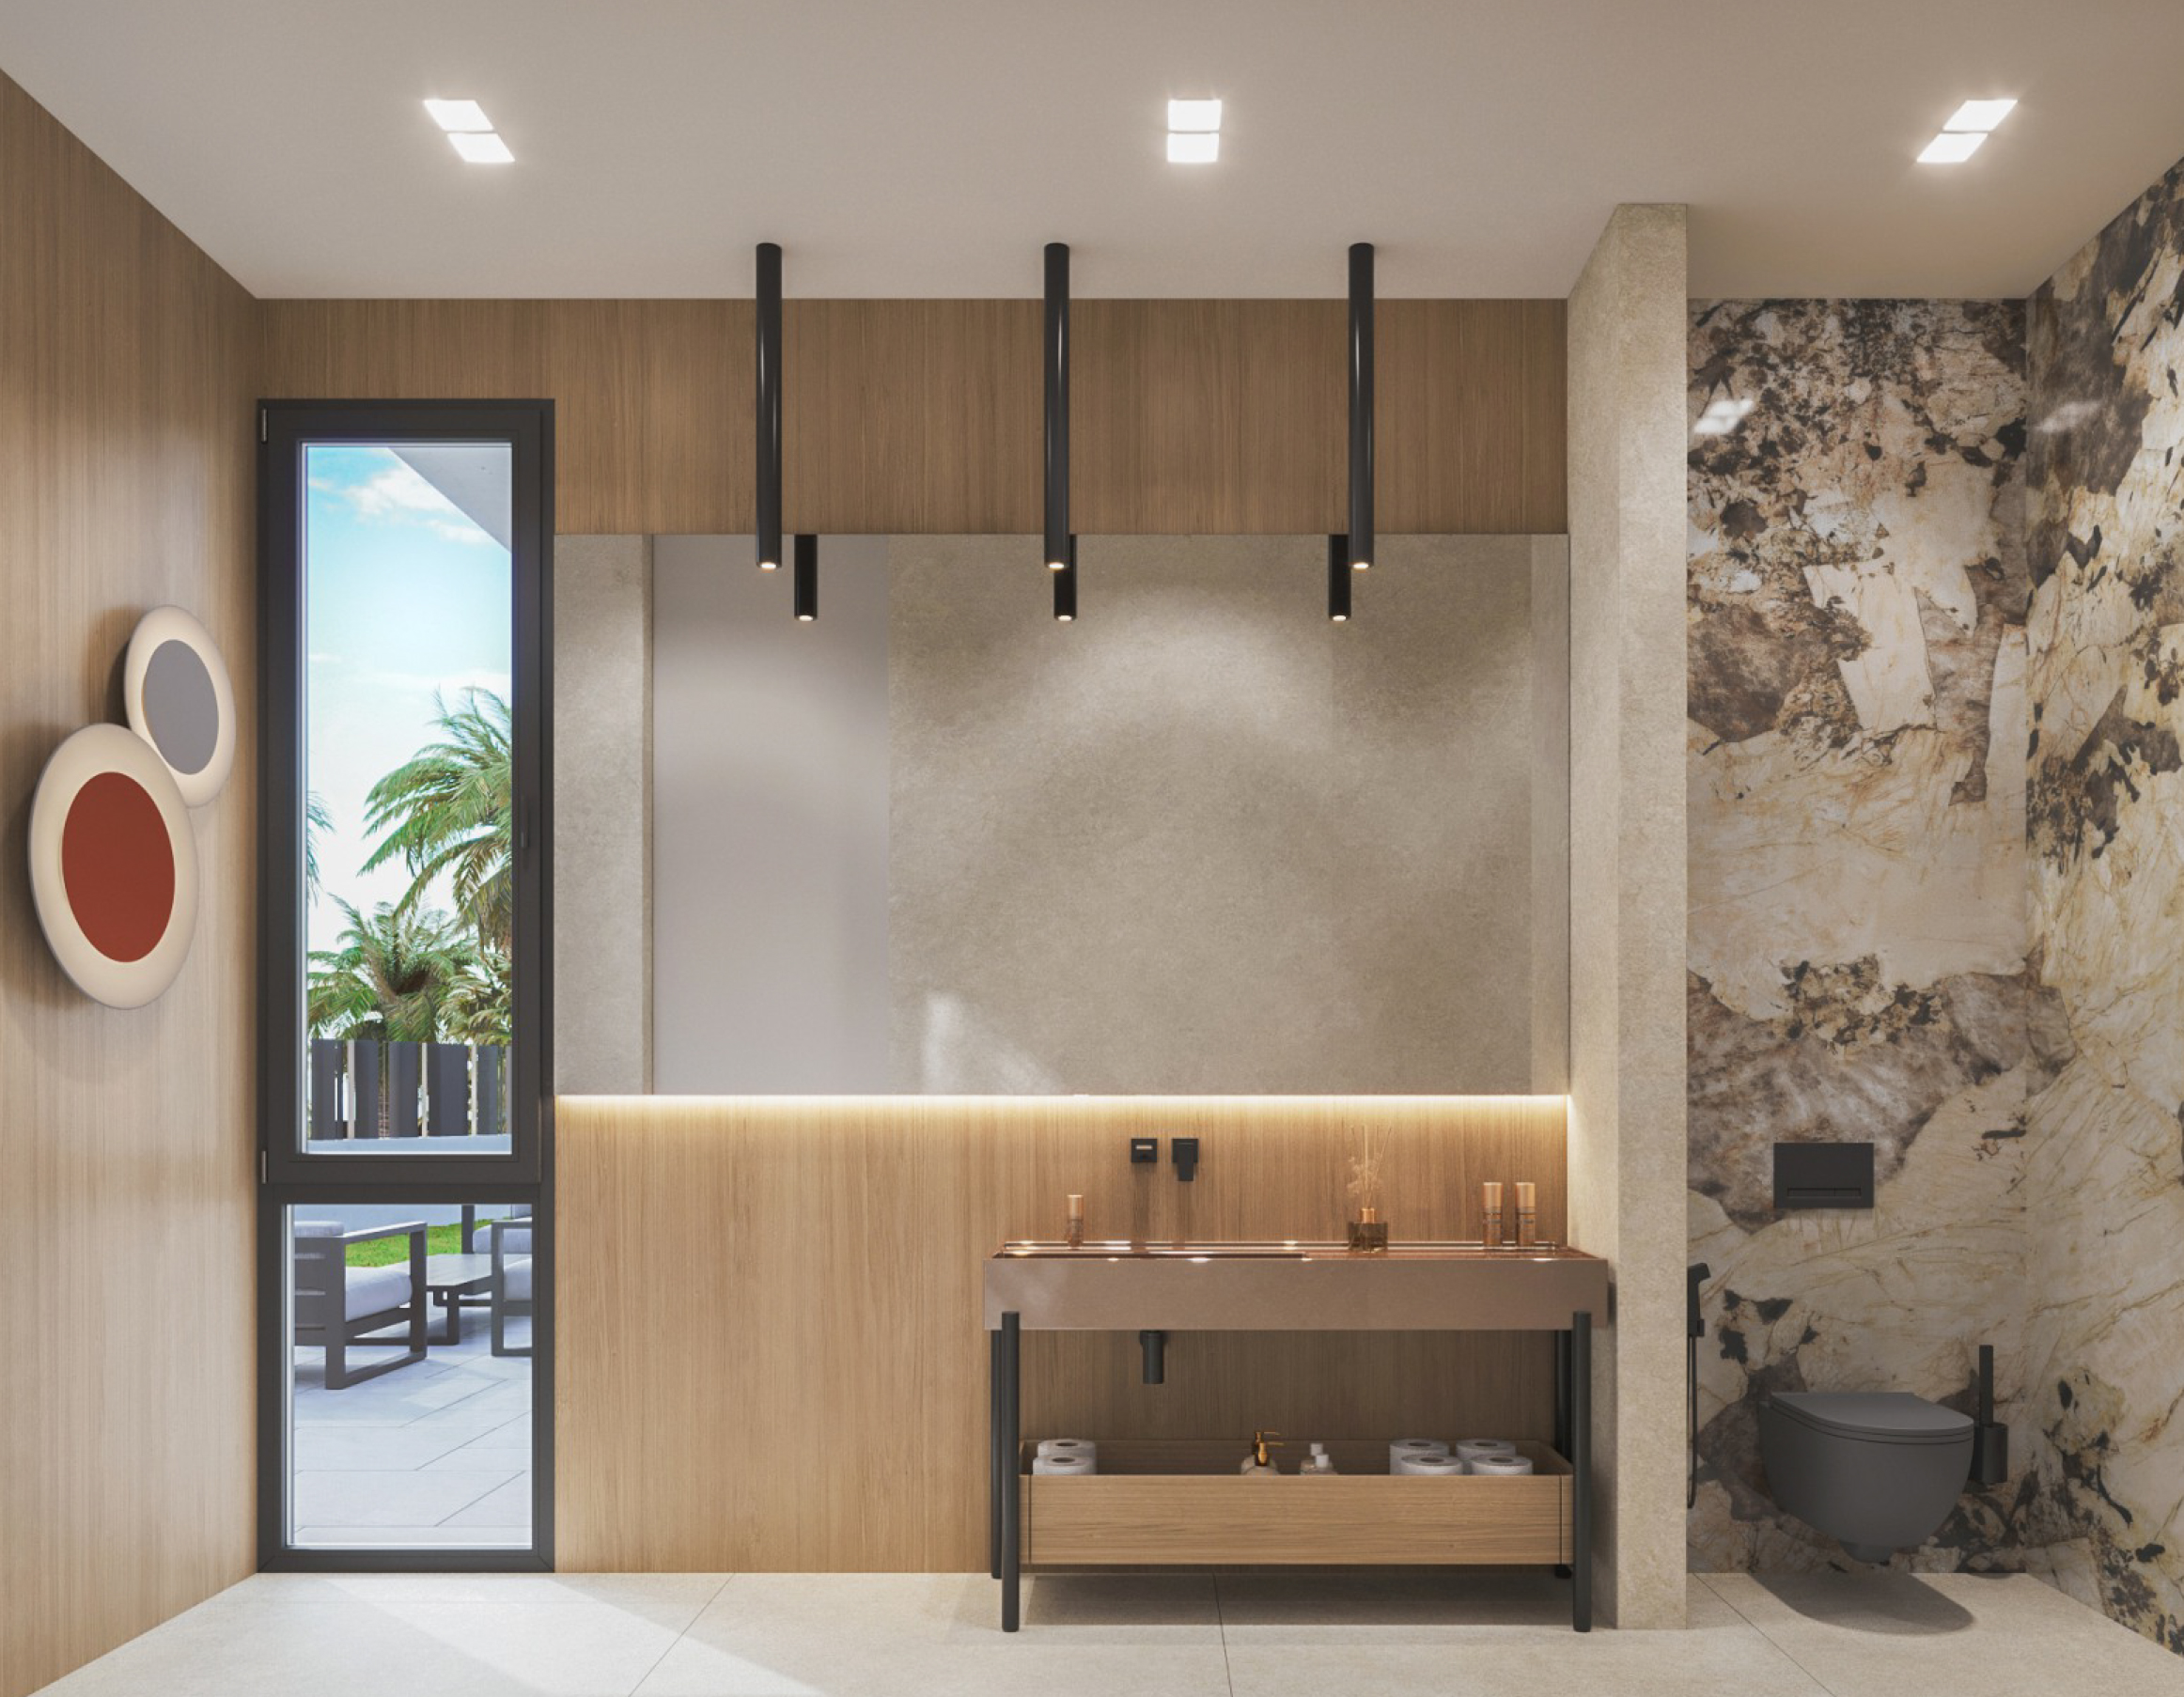
Villa Type A bathroom
Indoor

Bathrooms

Five contemporary bathrooms, with quality materials and a spa-like reading in the suite.

5Bathrooms
SuiteSpa
LuxuryFinishes
Villa Type B exterior
Outdoor

Volume and façade

The same contemporary architecture on a larger plot, with more garden and outdoor space.

828 m²Built
1.550 m²Plot
PrivacyIndependent
Type B site plan
Plano

Type B layout

The same programme as Type A, with more built area, garden and a service basement.

FloorMaster
BasementService
GardenGenerous
Villa Type B pool
Outdoor

Pool and garden

40 m² pool, pergola, barbecue and palms. A more generous garden thanks to the 1,550 m² plot.

40 m²Pool
PergolaShade
BBQTerrace
Villa Type B living room
Indoor

Living room

An open day zone with large glazing to the garden and the feel of a private hotel.

OpenLiving
LightNatural
ViewsPool
Villa Type B bedroom
Indoor

Bedrooms

Five bedrooms plus staff accommodation, with the same finish quality as Type A.

5Bedrooms
StaffHome
5Bathrooms
Garage and basement
Basement

Garage and wellness

Garage for up to 3 cars, gym, lounge, laundry, storage, plant room and an interior patio.

3Cars
GymFitness
PatioIndoor

Figures according to the project dossier. Areas, infographics and renders are illustrative and non-contractual. Subject to changes during detailed design or construction.

Features

Everything included
in each villa

A complete family residence: day zone, suite, leisure basement and a Mediterranean garden with a private pool.

01

Two independent villas

Type A at 625 m² on 1,200 m² and Type B at 828 m² on 1,550 m². Each with its own plot, pool and access.

02

Main floor

Living room, kitchen, bedrooms, bathrooms and a generous terrace opening onto the garden and pool.

03

Service and leisure basement

Garage, gym, lounge, laundry, plant room, storage and an interior patio, without taking garden space.

04

Pool and terrace

40 m² pool, pergola, barbecue and lounge area for family outdoor living.

05

Garage for up to 3 cars

Covered parking suited to a home of this size, plus private circulation on the plot.

06

Children’s area and garden

Palm garden, play area and pedestrian paths designed for everyday family life.

07

Staff quarters

Staff accommodation integrated into the programme, without affecting the main living areas.

08

24h perimeter security

Enclosure and continuous surveillance, with particular attention to night-time security.

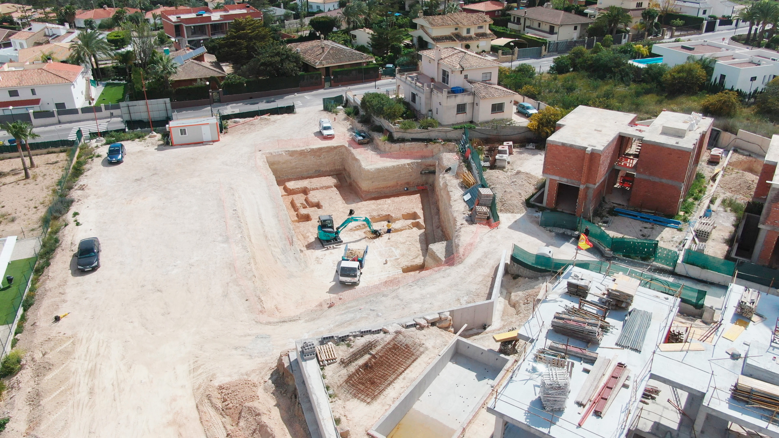
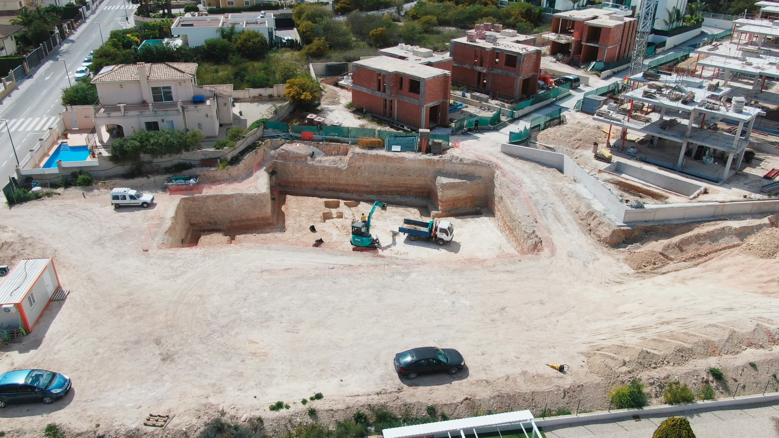
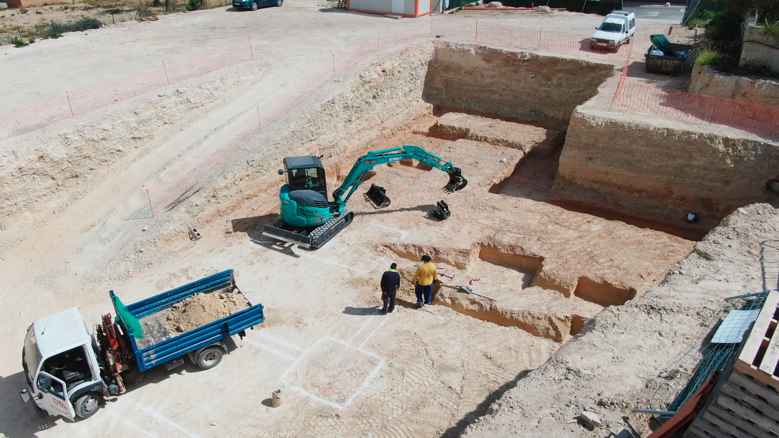
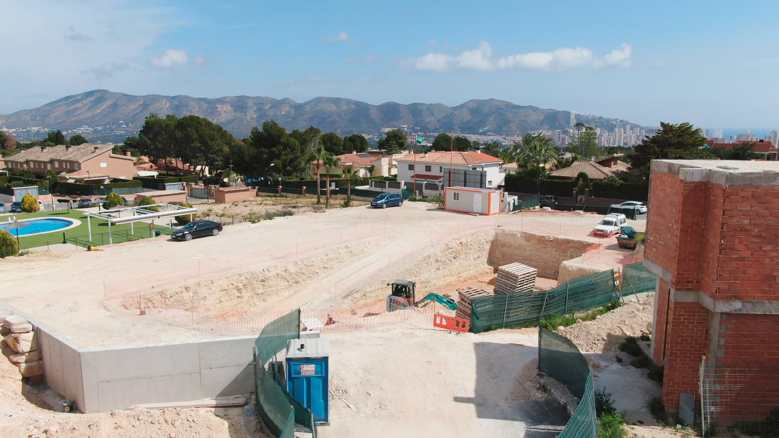
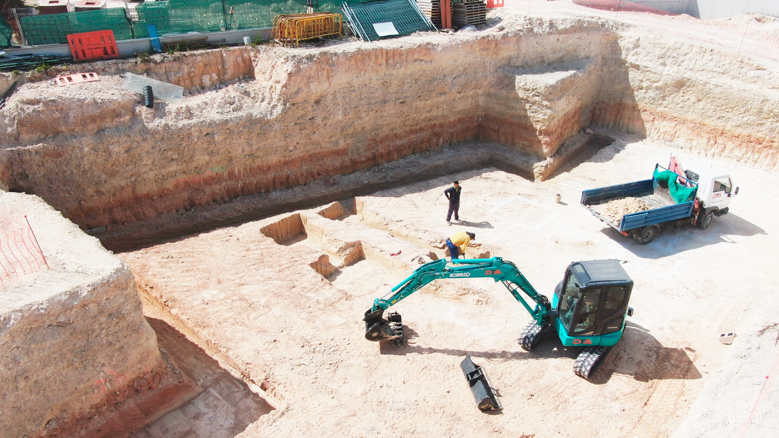
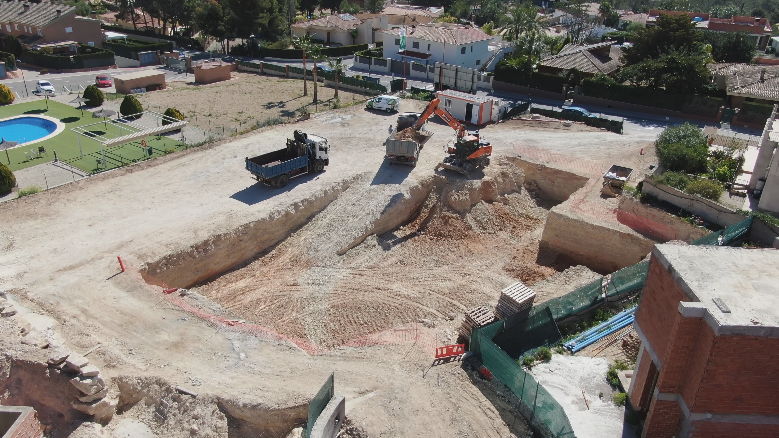
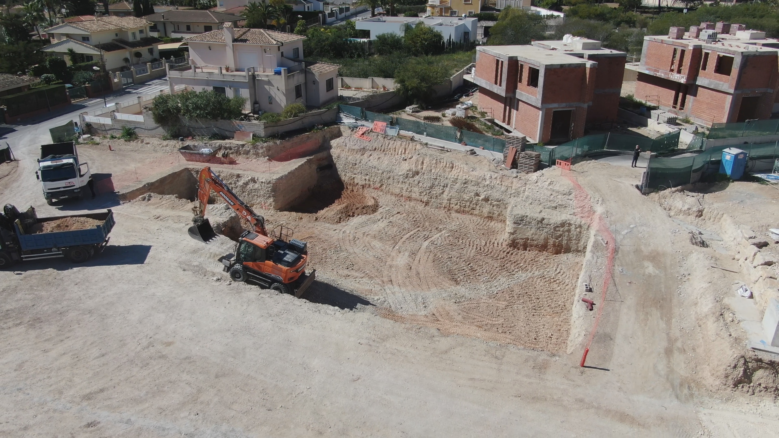
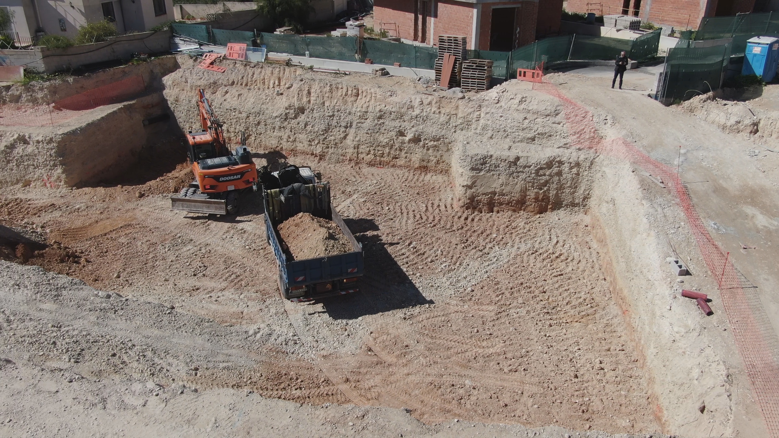
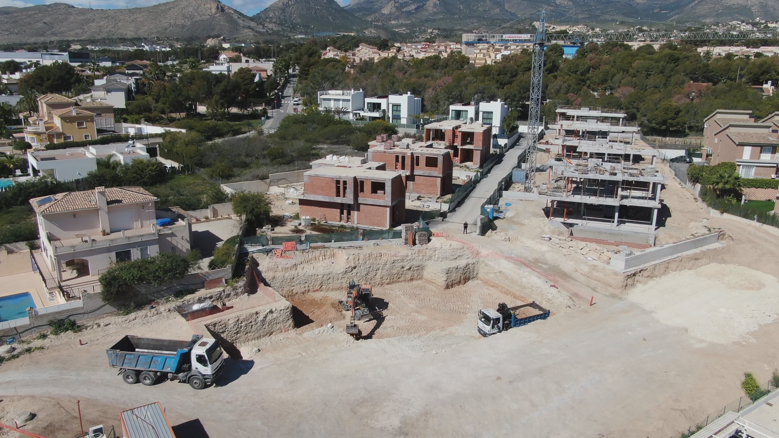
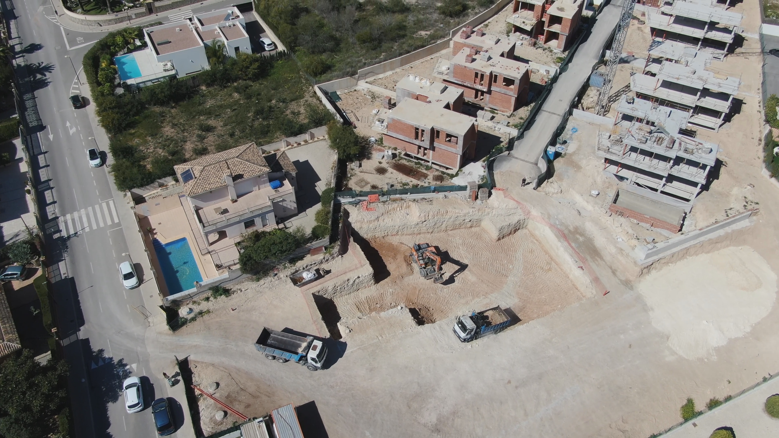
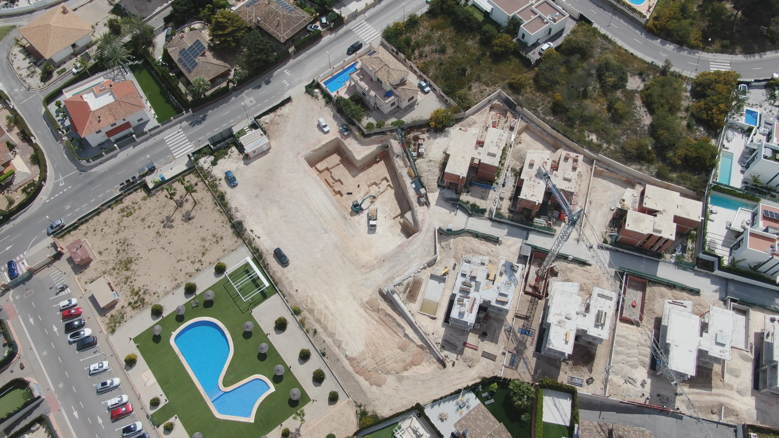
Construction progress

The project is already
under construction

Construction updates for Sorolla Twins in La Nucia. Latest video update: 2 August 2025.

Video · 2 August 2025 Photos · 10 April Photos · 7 March
Gallery

Exteriors and interiors

Renders and infographics for illustrative, non-contractual purposes.

Request information
and plan a visit

Sorolla Twins · La Nucia, Alicante. We will send you the dossier, villa types and availability.

Request information
Contact

Let’s talk about
Sorolla Twins

We are here to answer your questions about Type A and Type B: layouts, construction progress and a site visit.

Address

Sorolla 27, La Nucia
Alicante, Costa Blanca

Message us on WhatsApp